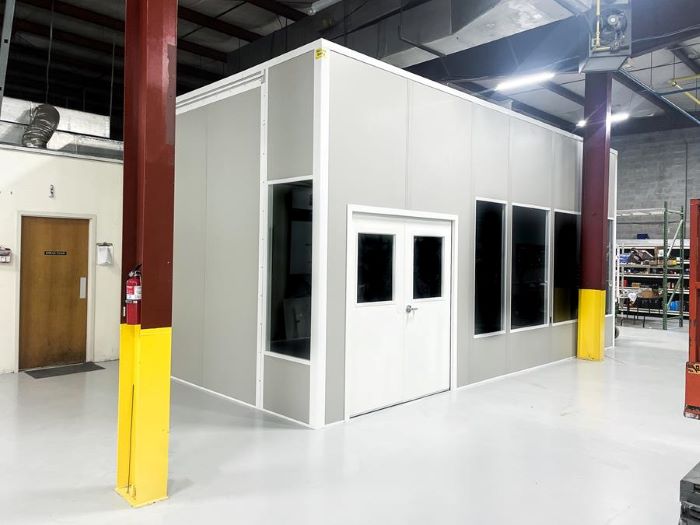
Modular In-Plant Offices
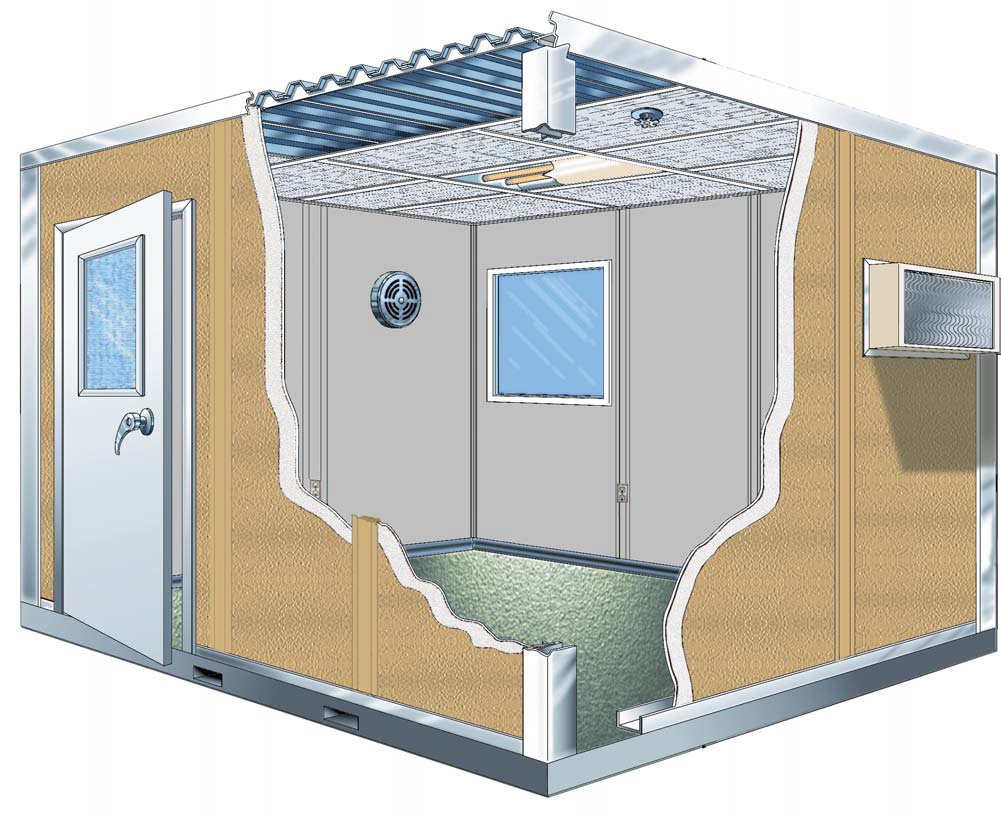
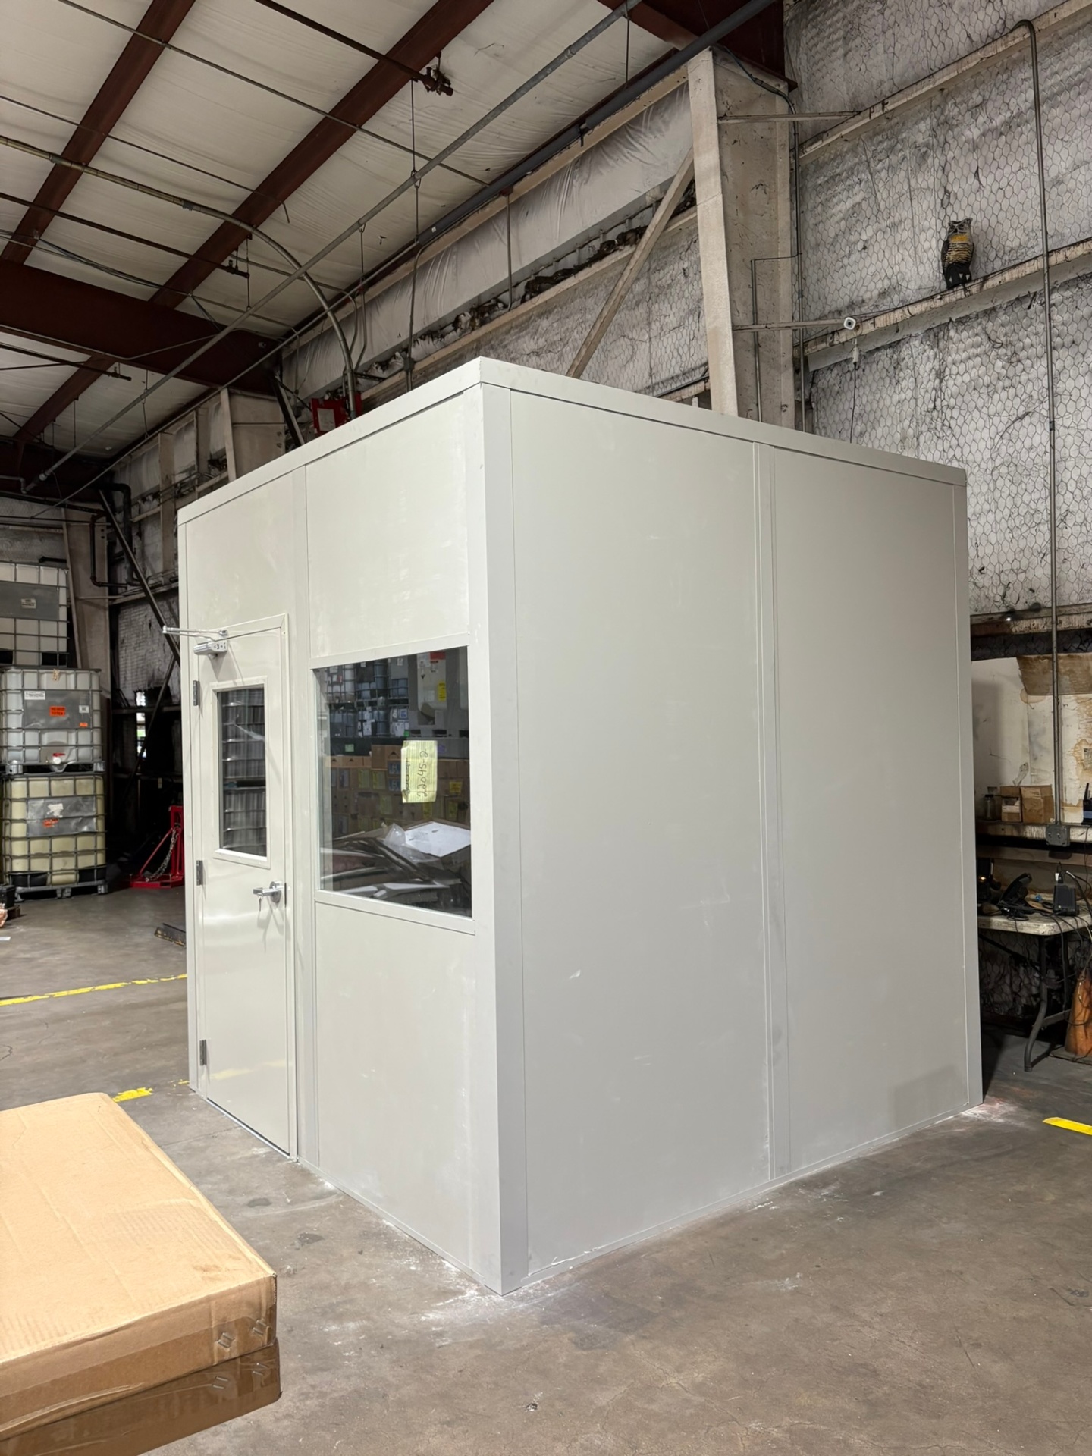
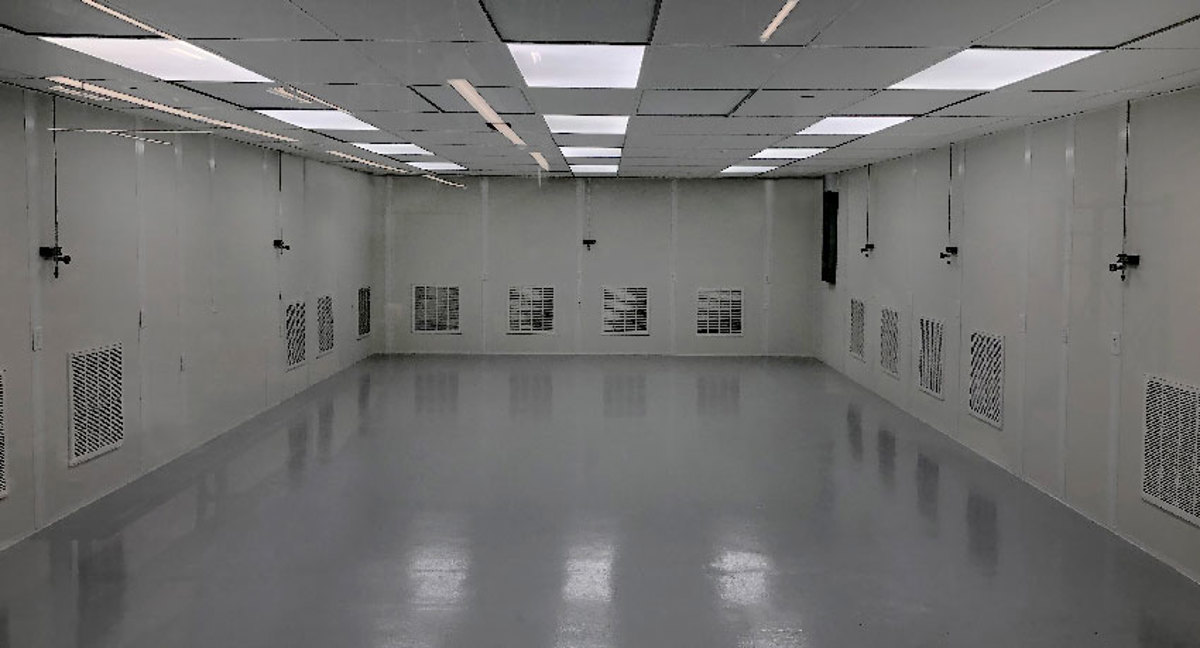
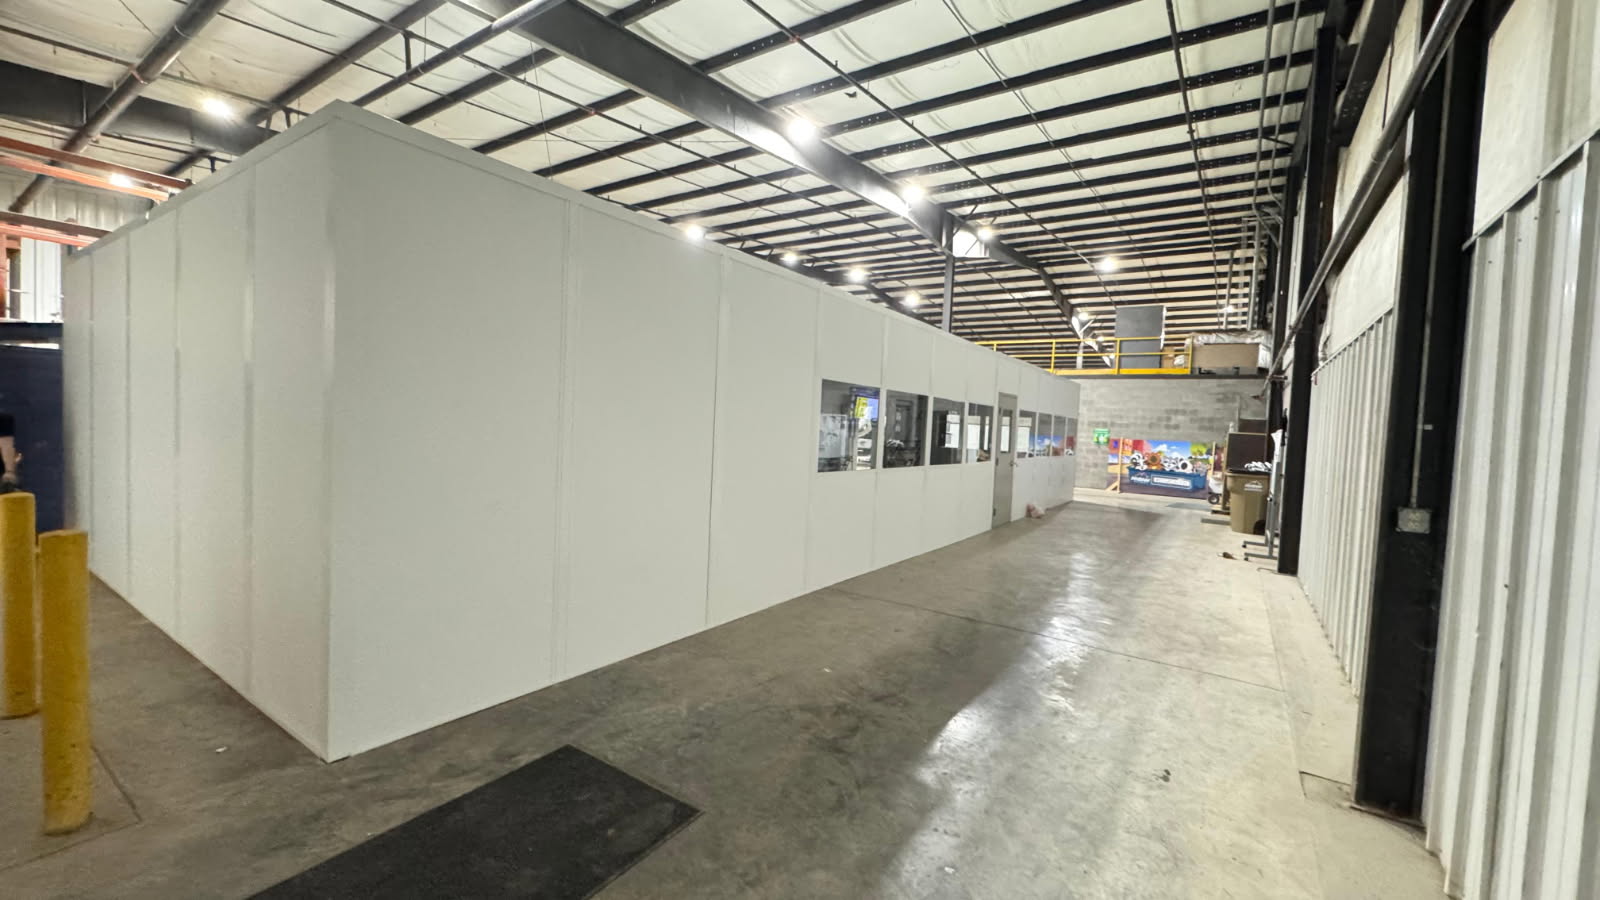
Floor-level desks and supervisor space within a panel-built room.
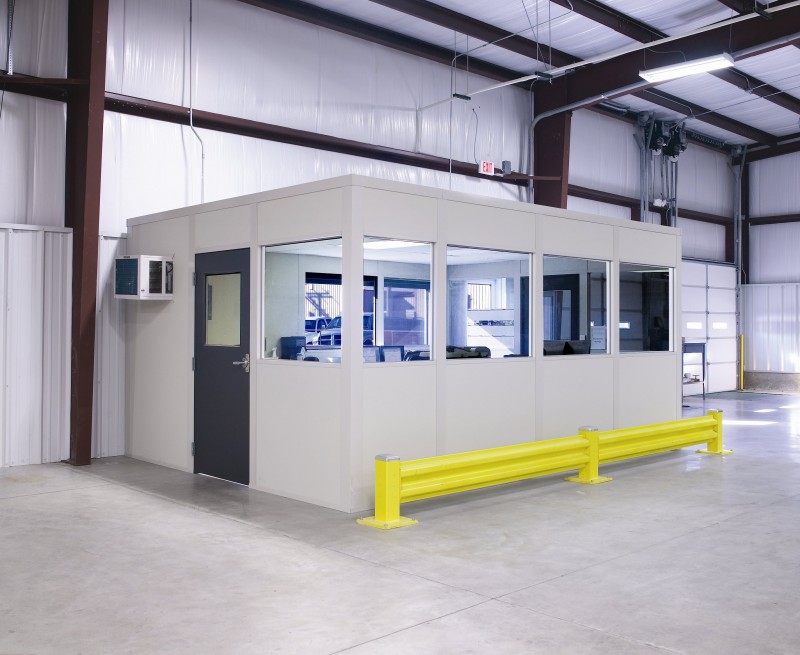
We supply and install modular offices in Springfield for manufacturing plants and distribution buildings that need enclosed workspace beside daily operations. Our in-plant offices bring supervisors, paperwork and shift handovers onto the working floor without turning an entire bay into administration space.
In Robertson County north of Nashville, prefab offices combine desks, windows and HVAC around your room's purpose and available footprint.
A production supervisor needs a different room from a shipping clerk. We discuss desk positions, conversations, paperwork and visibility before drawing walls. That keeps the office close to its job rather than simply filling an empty corner.
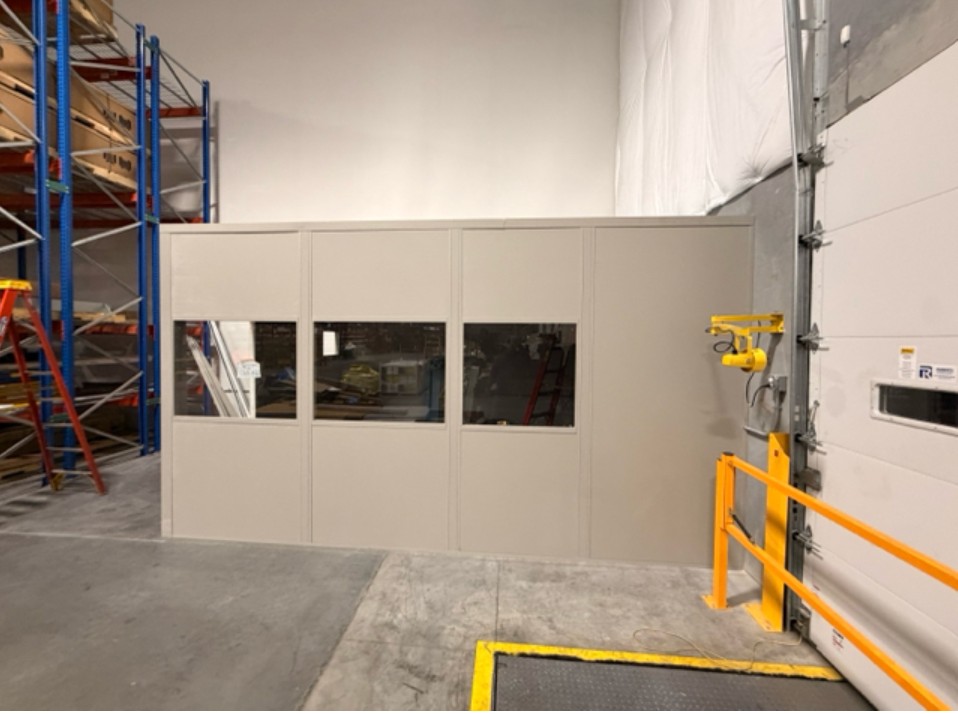
For Springfield manufacturing, a single-story in-plant office is a practical lead option for enclosed floor-level workspace. In a distribution building, the same panel system can form a shipping room with windows facing the activity your staff needs to see.
Across Robertson County, multi-shift operations make entrances and handovers part of the layout discussion.
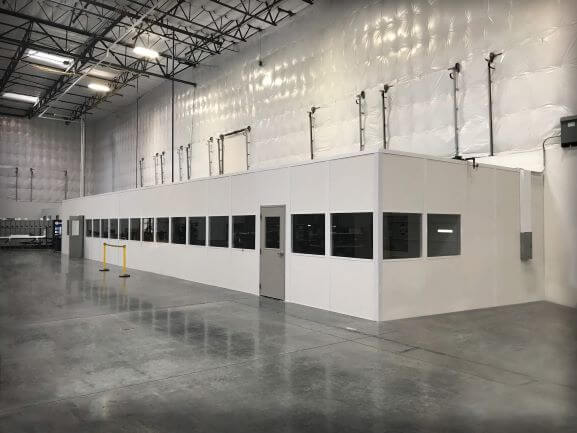
Tight industrial vacancy around Nashville puts pressure on the space tenants already occupy. We compare footprints against your working lanes and nearby equipment, then show the room dimensions on the drawing. Clear height is checked at your building rather than assumed from its location.
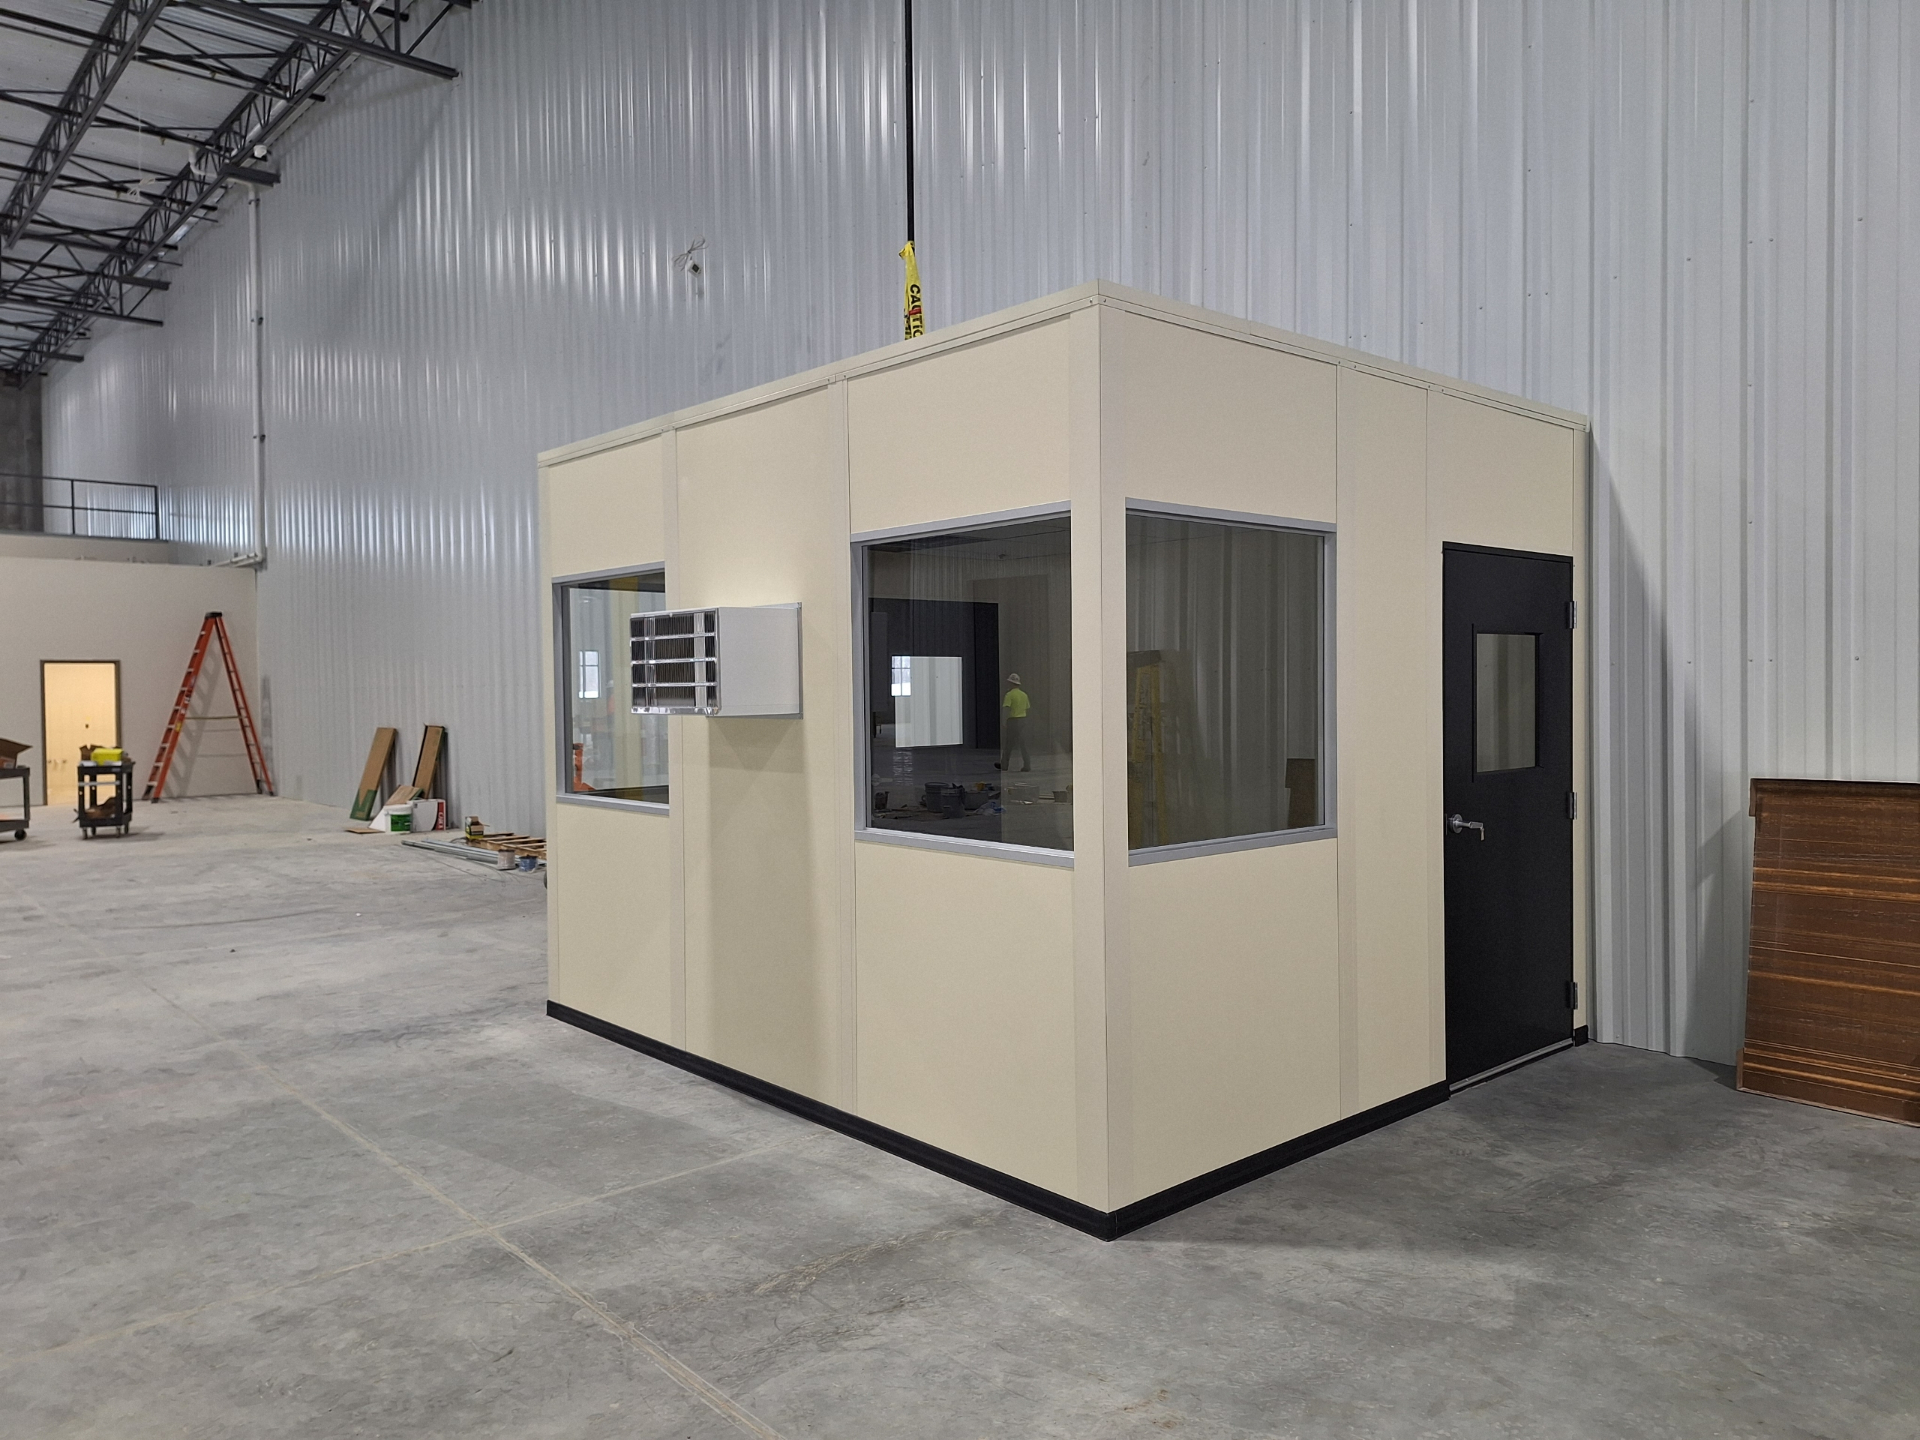
Hot, humid summers in mostly non-air-conditioned warehouses call for real HVAC. We discuss occupancy and how the room will be operated, alongside lighting, electrical needs and window placement. Comfort belongs in the initial scope, not as an afterthought.
Where machinery needs its own boundary, consider an equipment enclosure instead of stretching the office around it. A separate break room can keep meals and shift conversations out of the desk area.
Start with the workspace; add a separate enclosure or people room where the operation calls for one.
Floor-level desks and supervisor space within a panel-built room.
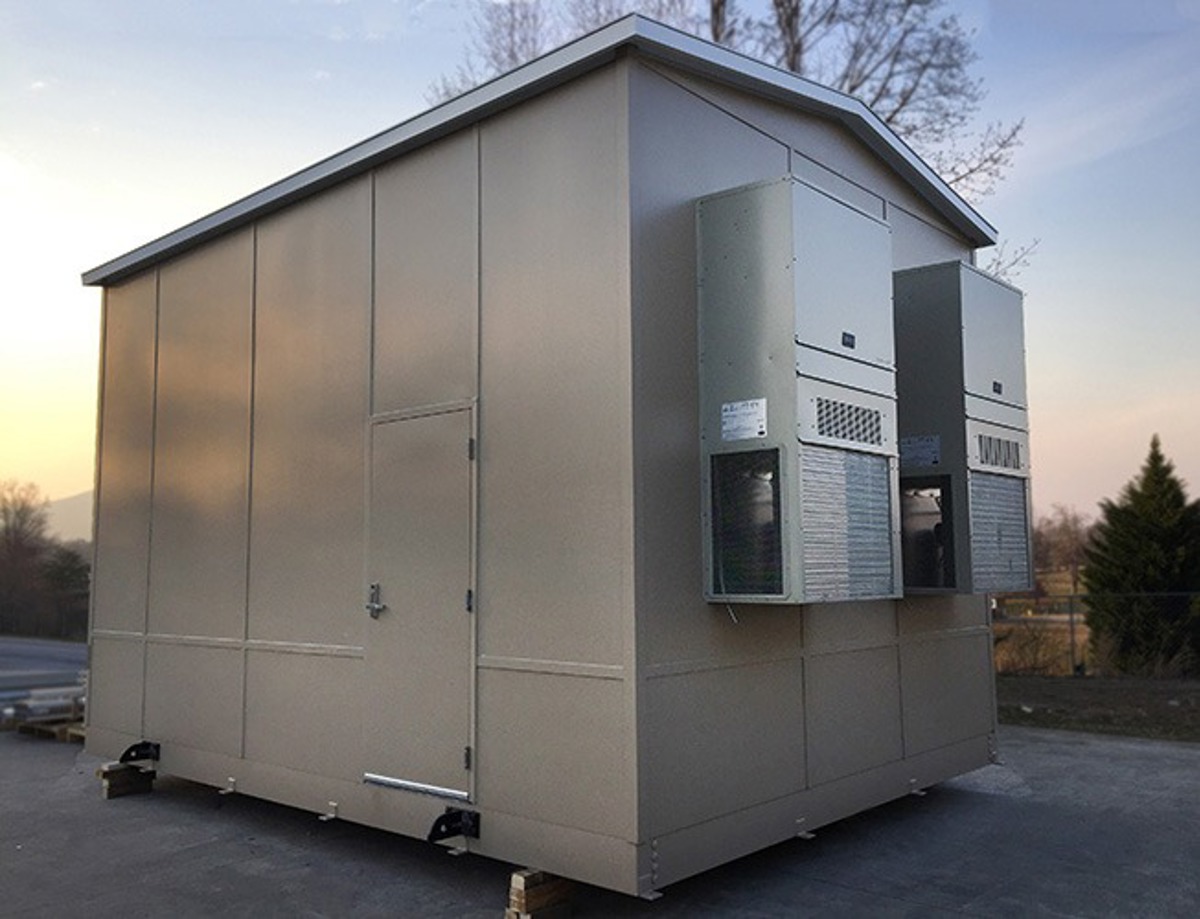
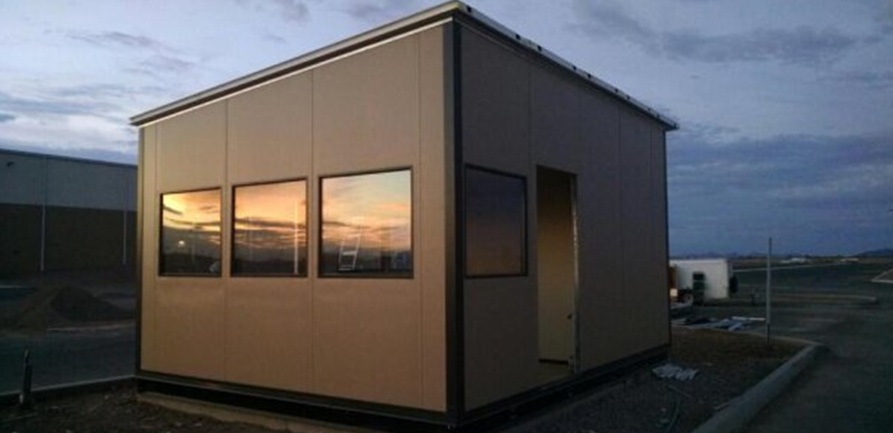
A defined boundary for equipment apart from office activity.
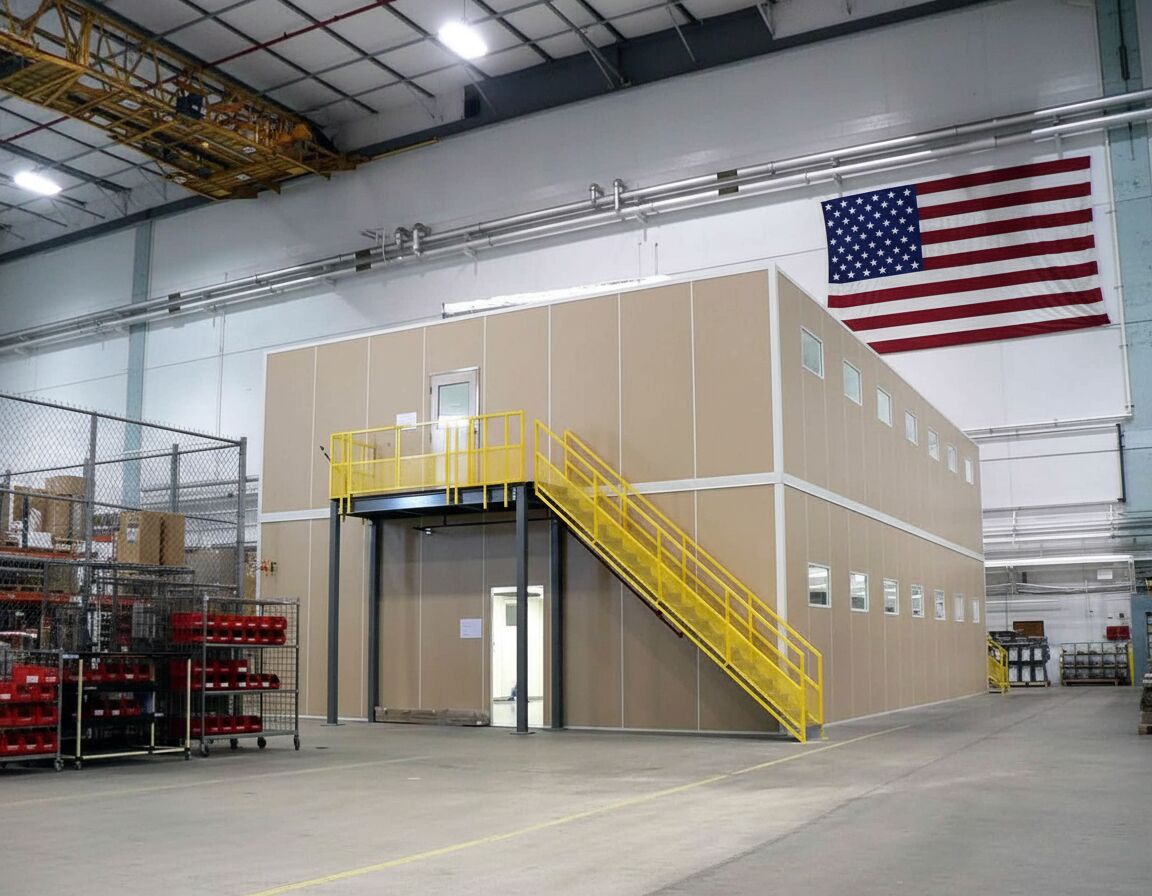
Conditioned seating and meeting space away from production desks.
Your free design consultation produces a layout drawing and itemized quote covering room size, panels, options, delivery and installation. A clear scope makes competing room arrangements easier to compare.
We represent Panel Built, a US manufacturer supplying engineered drawings and a warranty. Panels, electrical and HVAC arrive preassembled. Experienced installation crews we schedule and manage assemble the enclosure, with our project manager coordinating the work around your operating schedule.
One point of contact stays responsible for questions from planning through installation. For an overview of the systems we supply across the region, visit Nashville Modular Offices.
Describe the room's job and send the available dimensions so we can begin the design conversation. Or call (888) 697-6368.
555 Marriott Dr
Suite 315, Unit H
Nashville, TN 37214
Monday - Friday: 8:00 AM - 6:00 PM
Resolve scope, fit and scheduling before committing to a room.
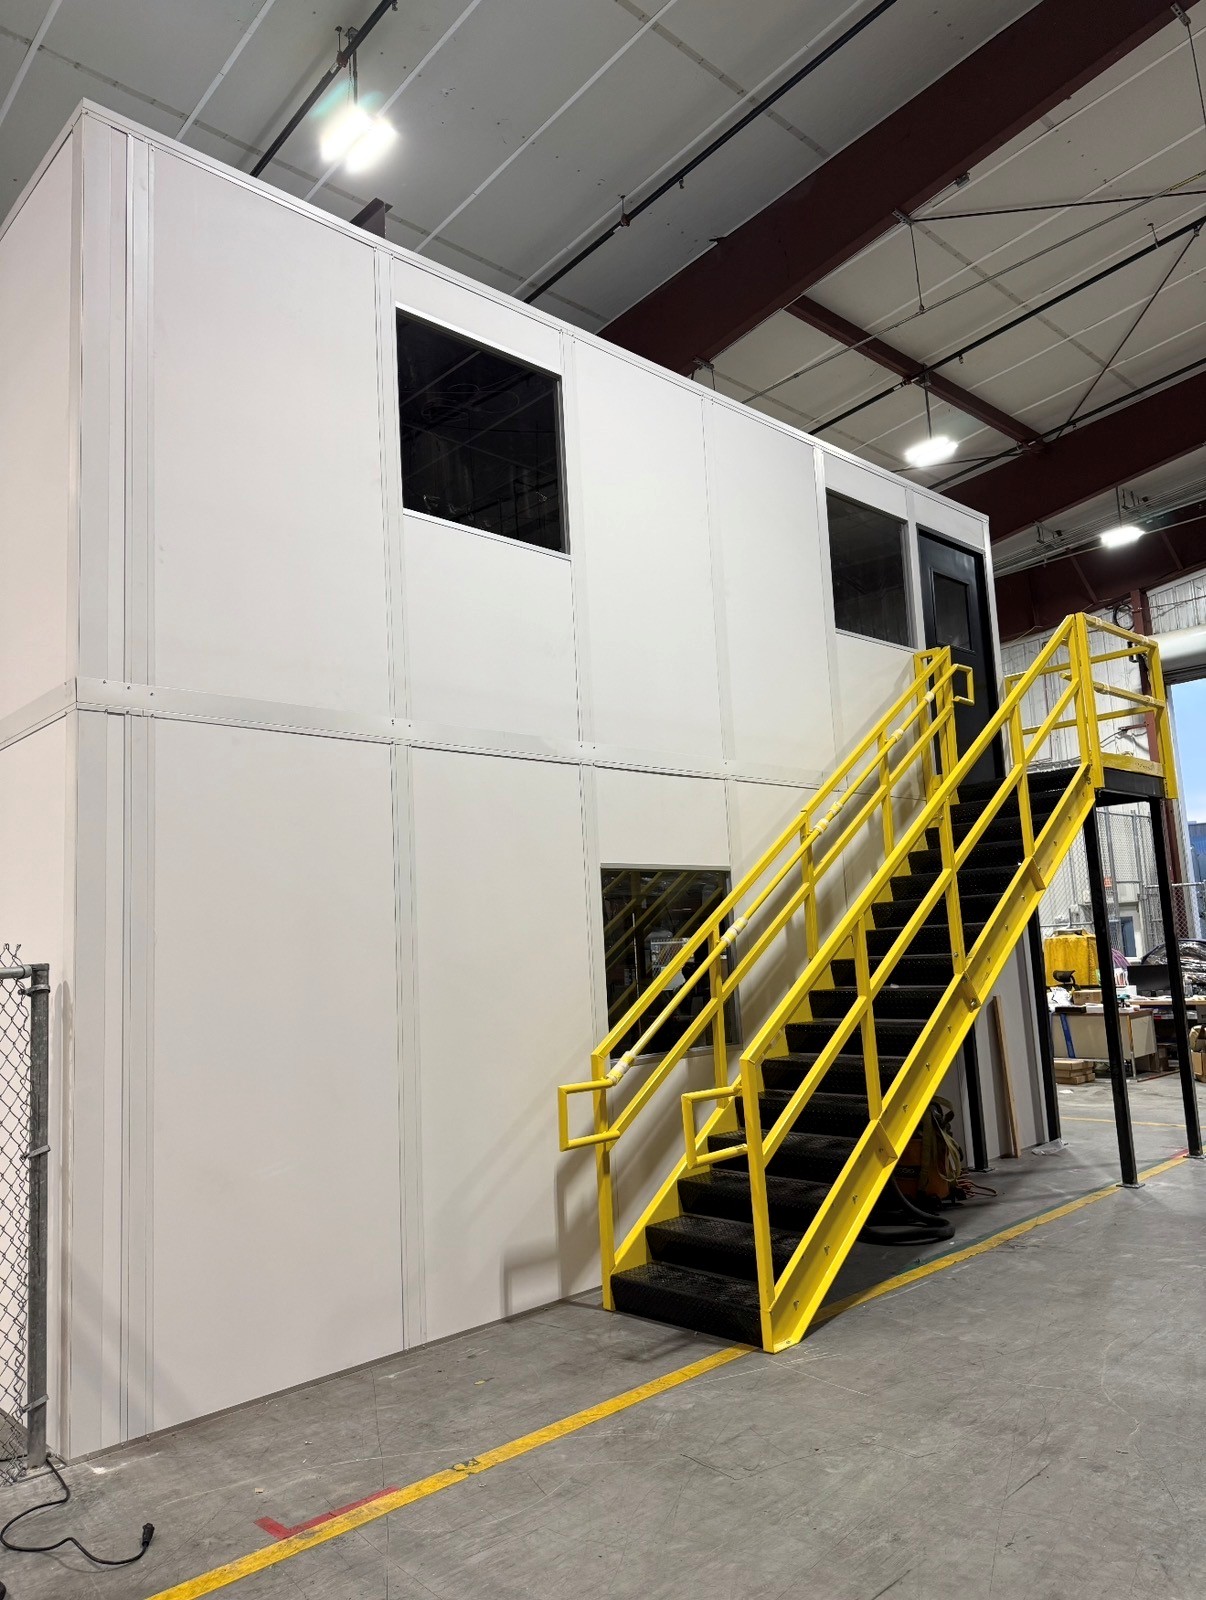
View the room arrangements in our installation photo gallery.
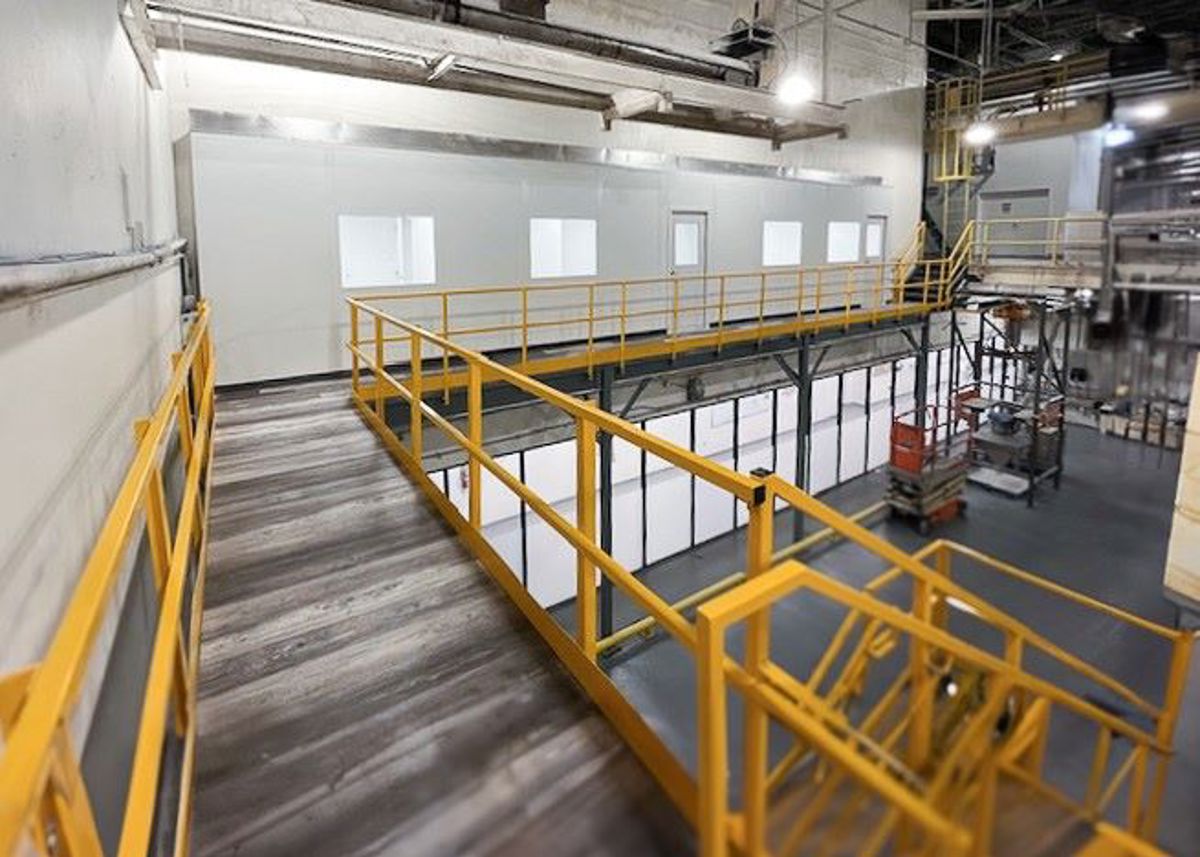
Compare office planning for Goodlettsville or Portland when your responsibility extends beyond Springfield. See all our work on the Nashville Modular Offices home page.
Based in Nashville, we serve Nashville and Middle Tennessee with modular offices, prefab in-plant offices, and warehouse space planning.
555 Marriott Dr
Suite 315, Unit H
Nashville, TN 37214
Monday - Friday: 8:00 AM - 6:00 PM
Saturday: Closed
Sunday: Closed
Bring us your room requirements; we will return a drawing and a clearly itemized proposal.