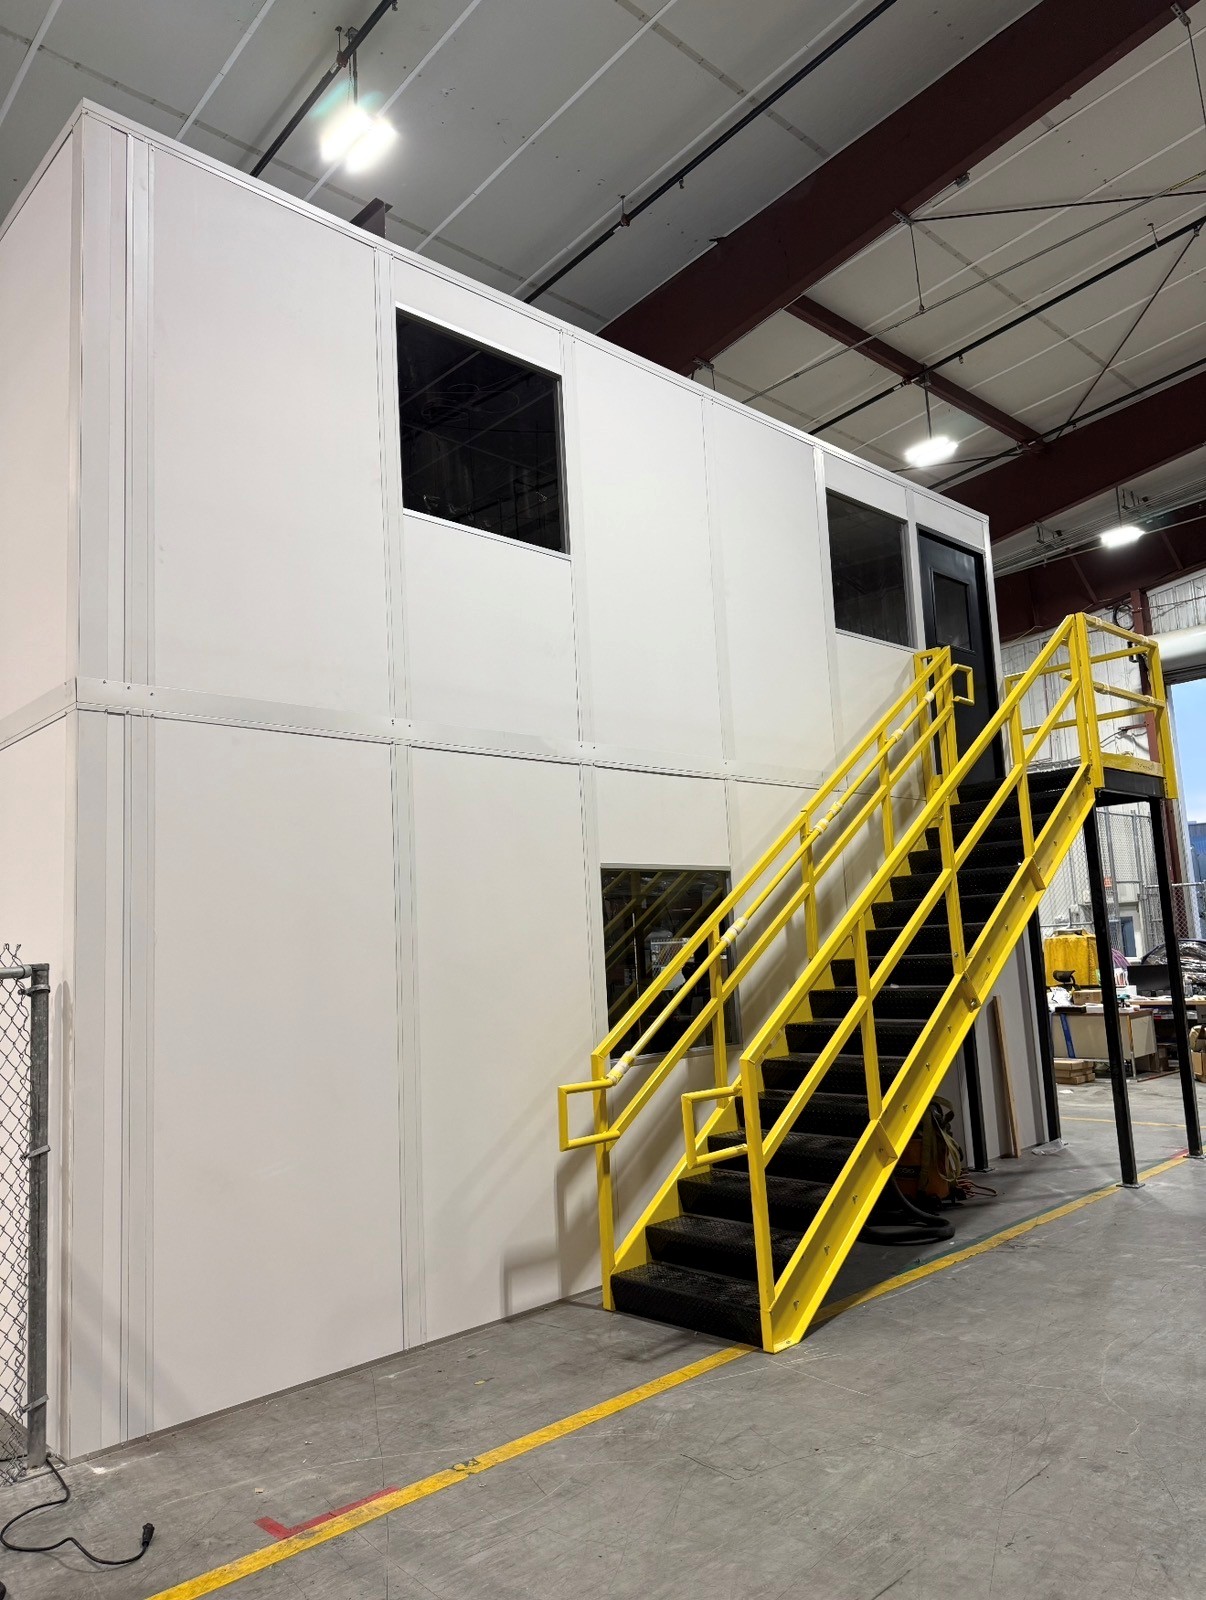
Two-Story Modular Offices
Stack a second level over the office when the floor plan is already full.
See details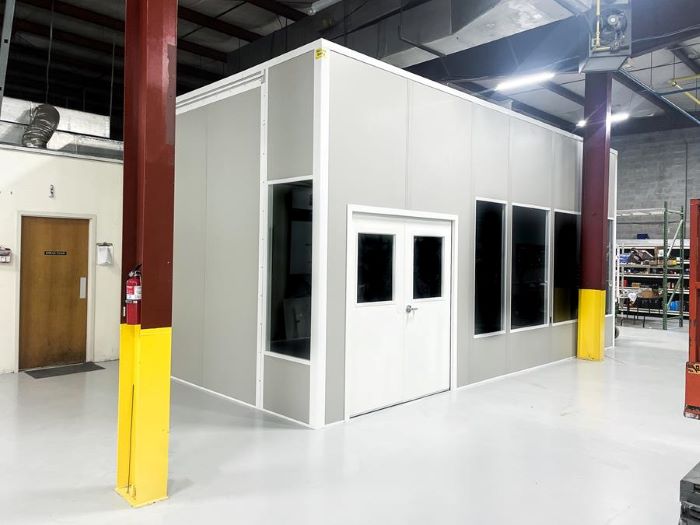
Most of the in-plant offices we lay out around Nashville start the same way: a lead is running a shift from a desk on the open floor, and it is 90 degrees by mid-afternoon. A panelized room fixes that without bringing a general contractor into a working building.
We design, supply, and install them across Middle Tennessee, from older buildings near downtown to Antioch distribution space. Every project starts with a free consultation, a layout drawing, and an itemized quote.
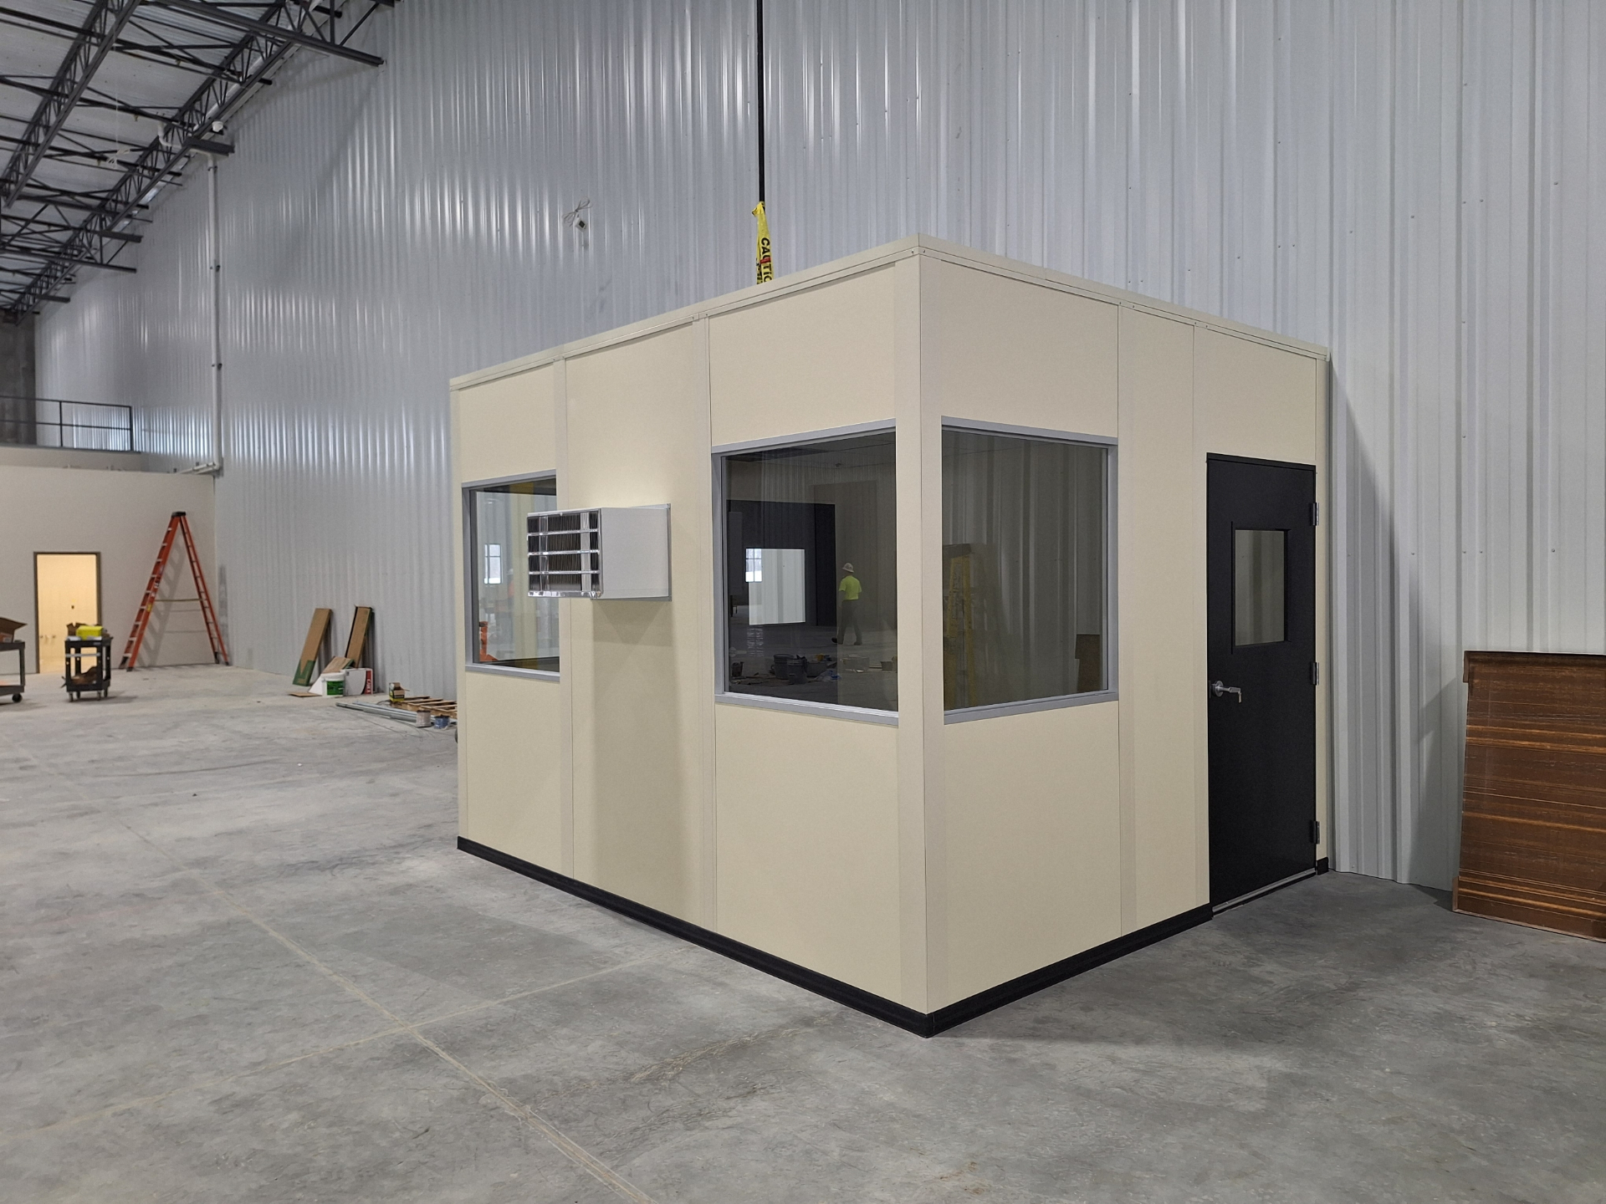
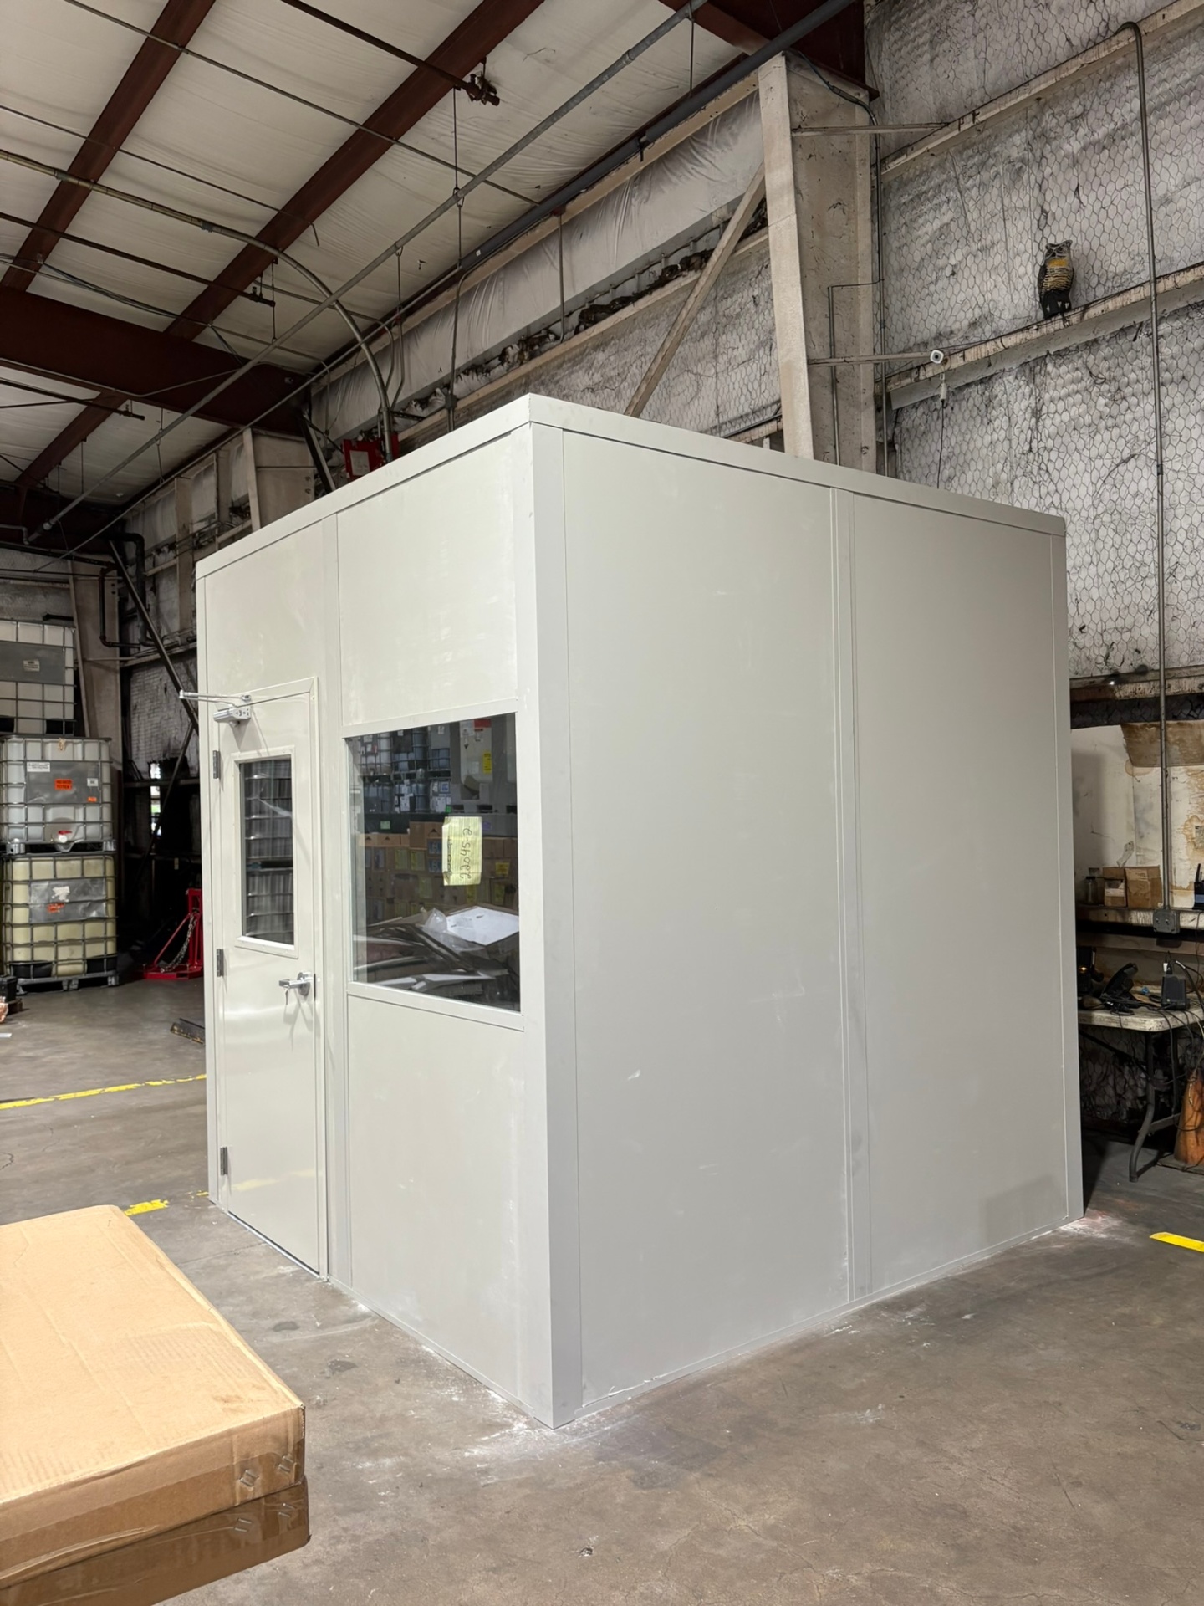
The room is built from three-inch insulated wall panels that lock into steel binder posts. A roof deck and drop ceiling go on next, and the whole frame is anchored to the floor. Nothing is framed, taped, or painted on site.
Because the panels show up finished, with wiring already in the studs, a typical single-story office goes from delivery to move-in within days. The aisle next to it stays open for most of that time.
Inside the I-440 / I-24 loop and in Antioch and Donelson, a lot of buildings max out at 18 to 26 feet of clear height. That rules out some taller options, but it is plenty for a single-story office, and it is where these rooms earn their keep.
Heat is the other local factor. Most Nashville warehouses are not air-conditioned, so we size the HVAC for July on the floor, not for the square footage alone.
Older buildings near the CSX Radnor Yard and downtown are covered on our Nashville service page. Airport-area operations along I-40 East can see the Donelson page. If you need more room than one floor allows, compare two-story modular offices.
These are the standard parts and the common upgrades. Each one shows up as its own line on your quote, so you can keep or drop it.
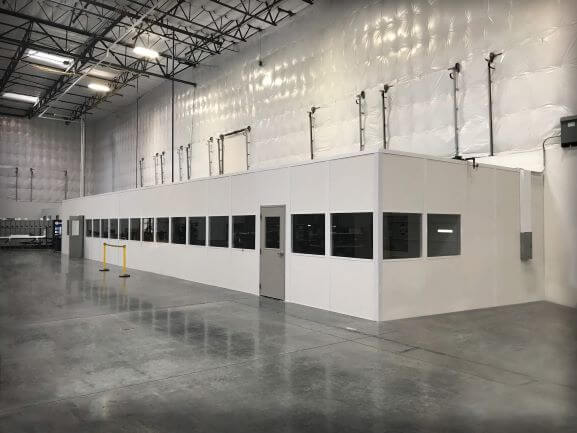
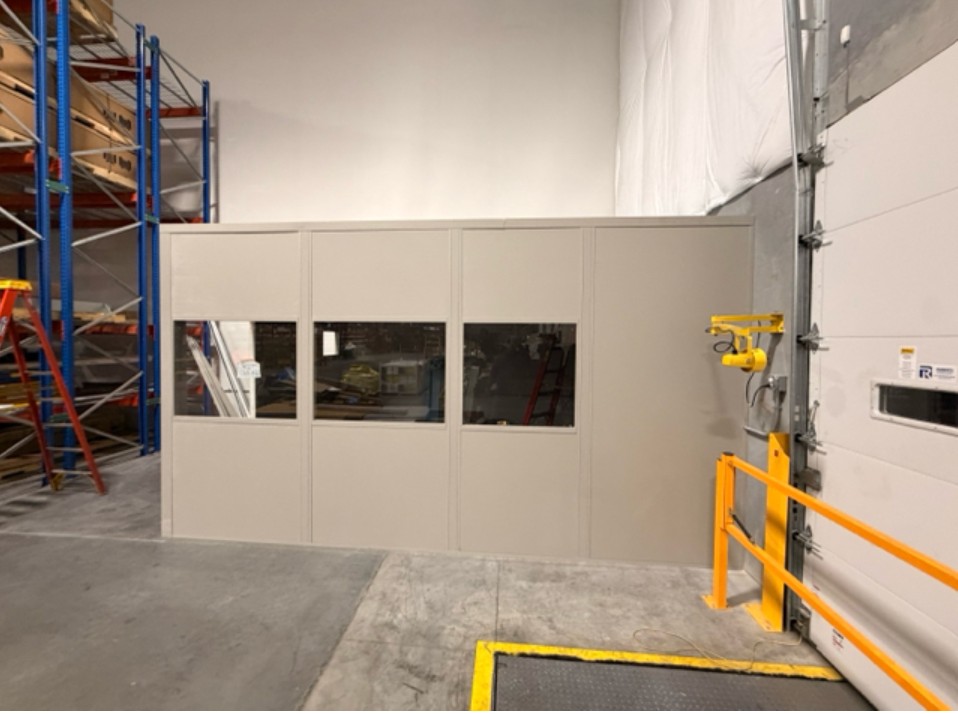
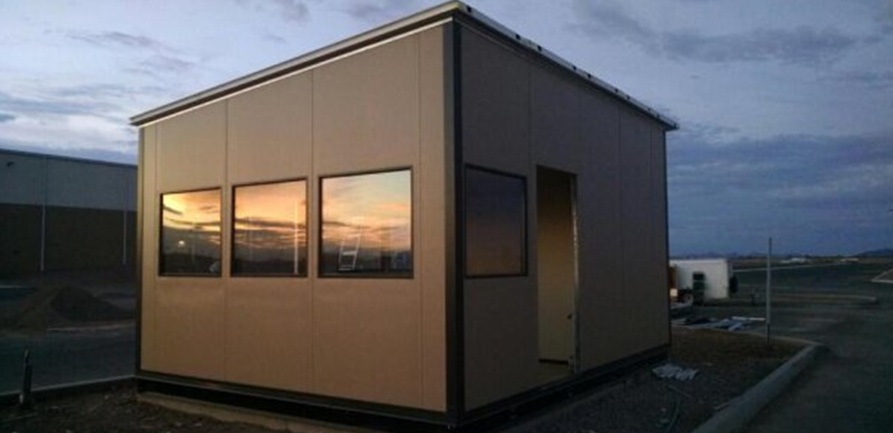
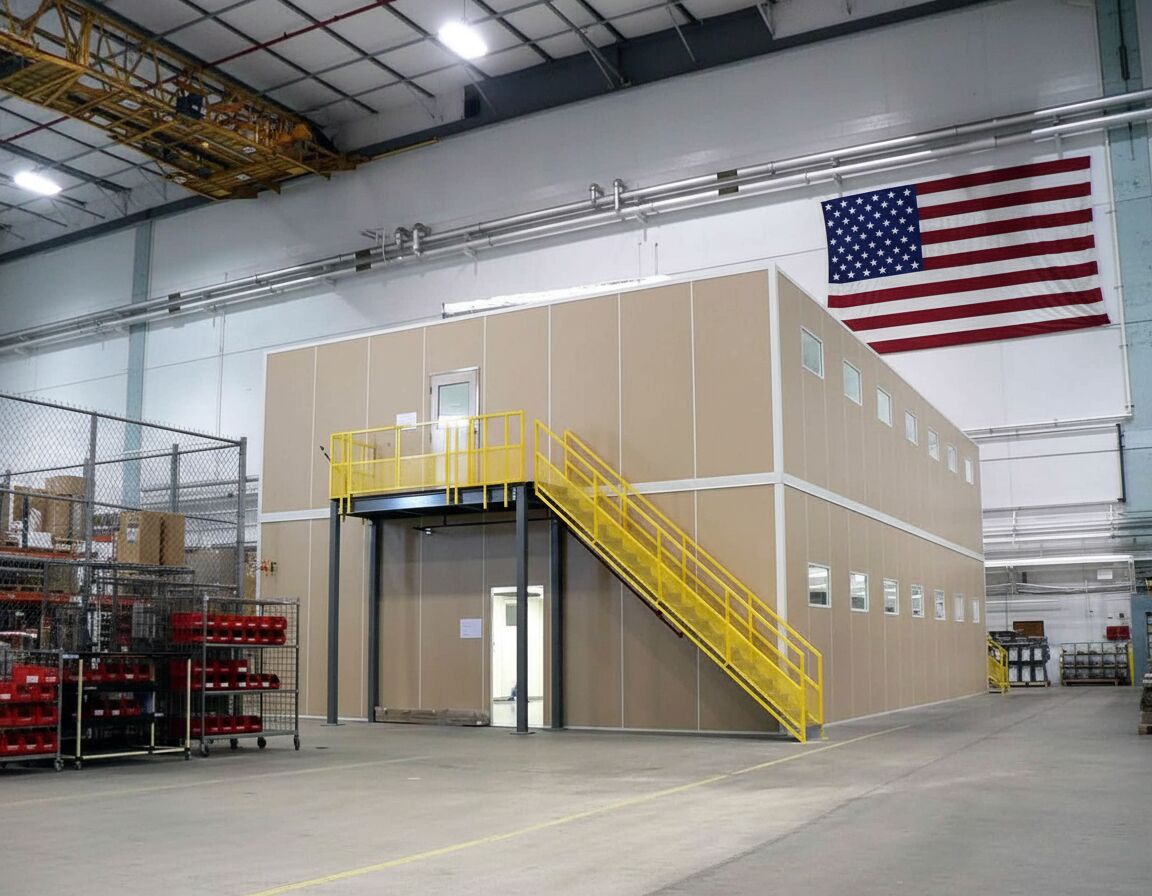
Photos from recent single-story and multi-room installs in working buildings.
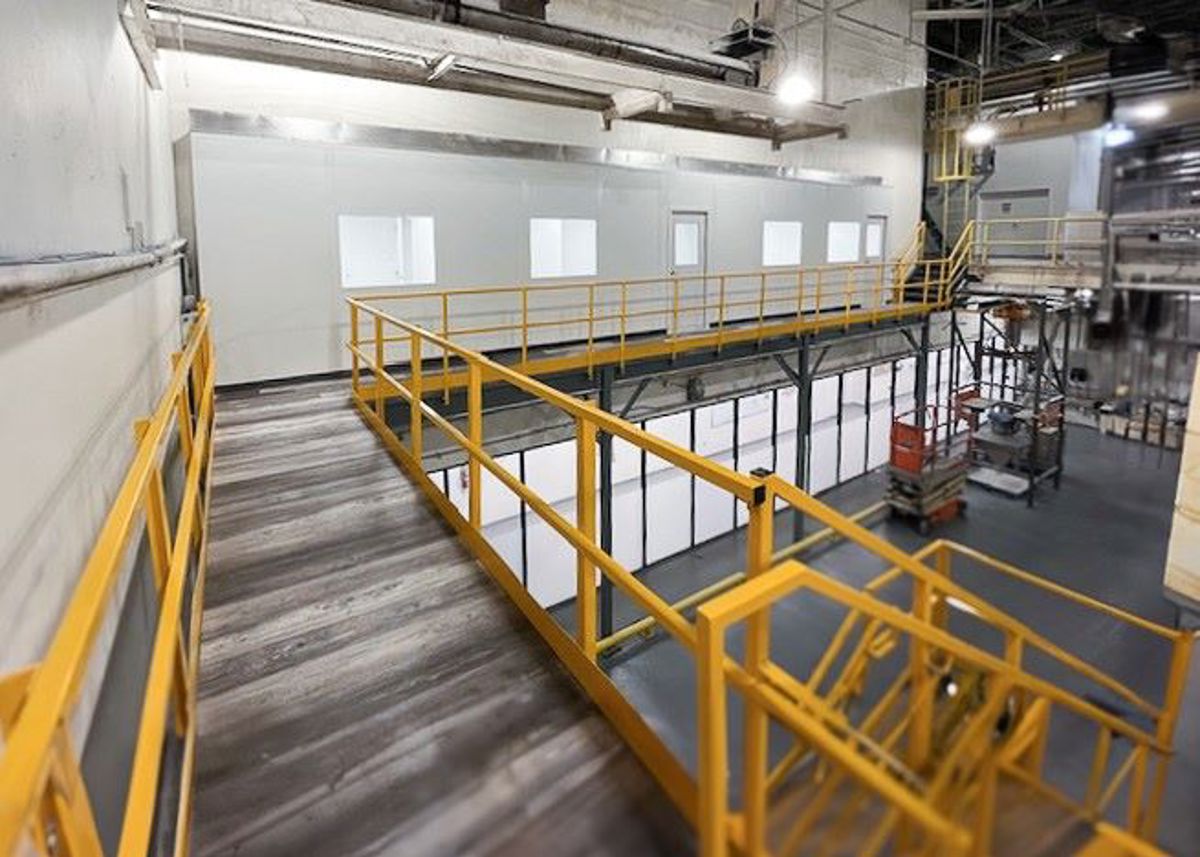
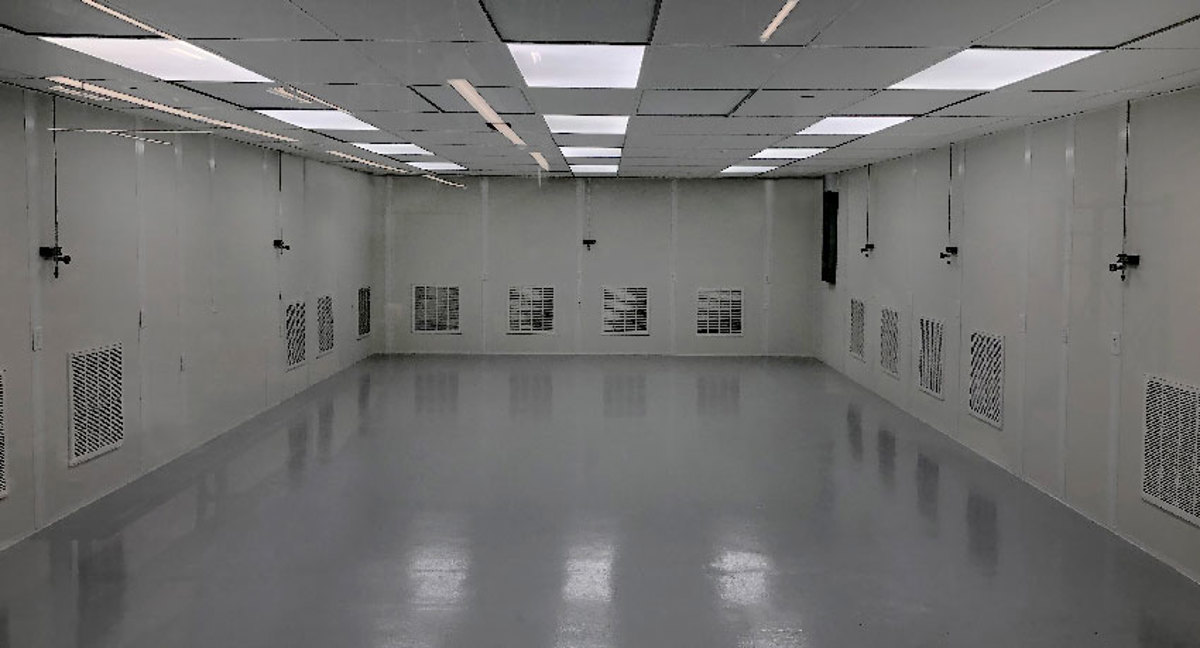
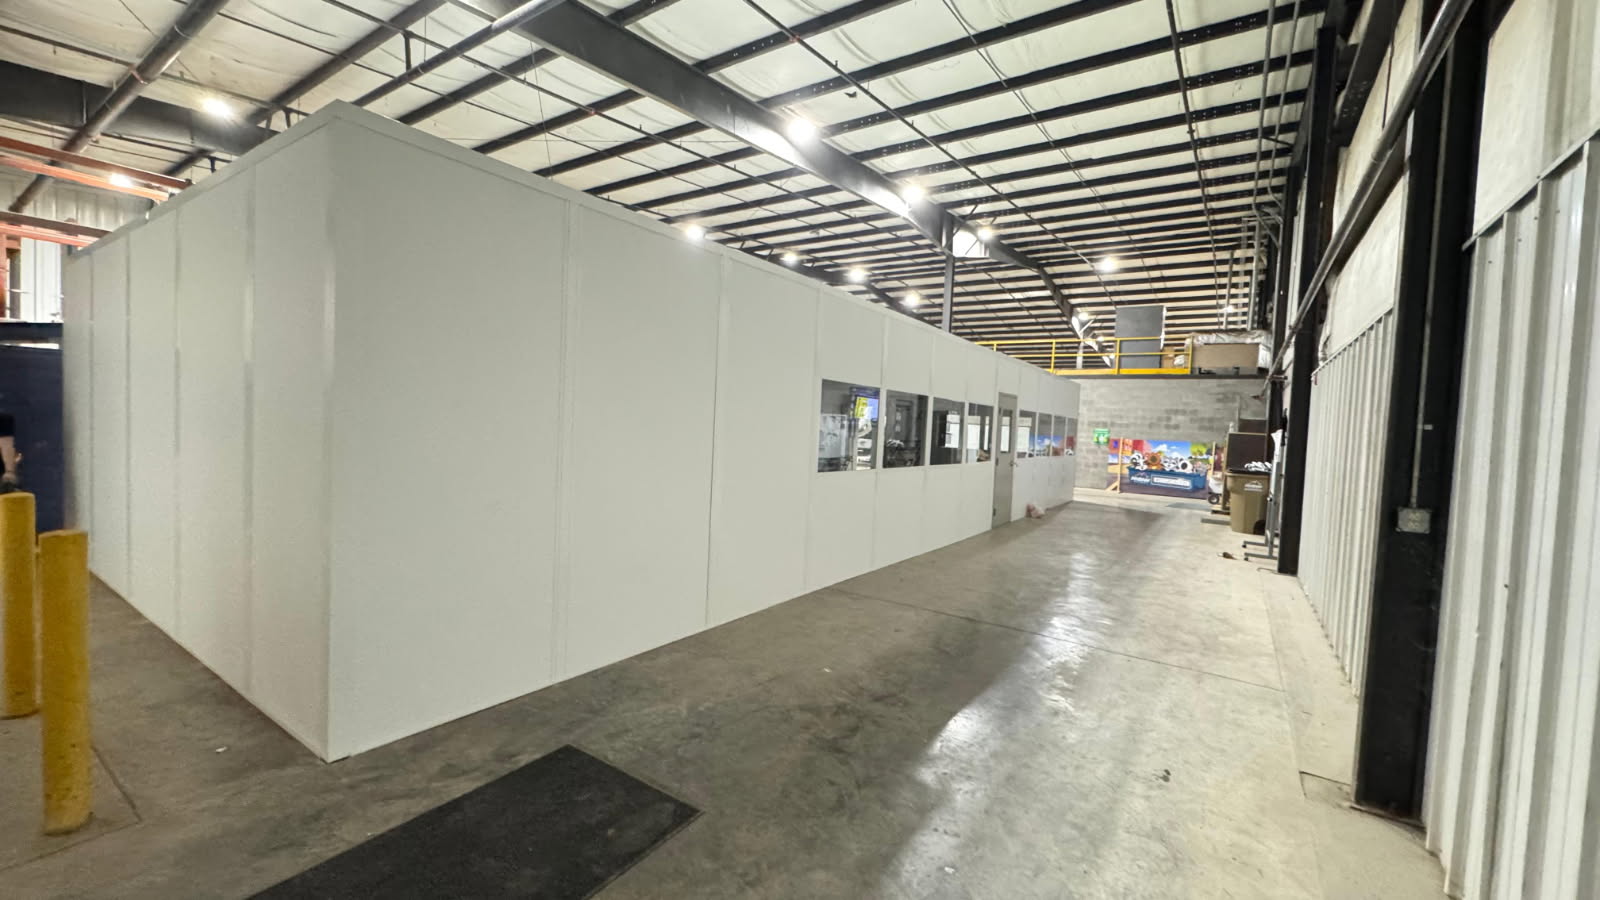
What plant and warehouse managers around Davidson County want to know before signing off.
Choose a city to see the buildings and industries we plan around there.
Many projects add a second room once the first layout is on paper.
Stack a second level over the office when the floor plan is already full.
See detailsGive each shift a cool, quiet place to eat next to the office.
See details
Wrap the loud machine near the office so the office stays usable.
See detailsBased in Nashville, we serve Nashville and Middle Tennessee with modular offices, prefab in-plant offices, and warehouse space planning.
555 Marriott Dr
Suite 315, Unit H
Nashville, TN 37214
Monday - Friday: 8:00 AM - 6:00 PM
Saturday: Closed
Sunday: Closed
Send the footprint and the clear height, and we will draw it and price it at no charge.