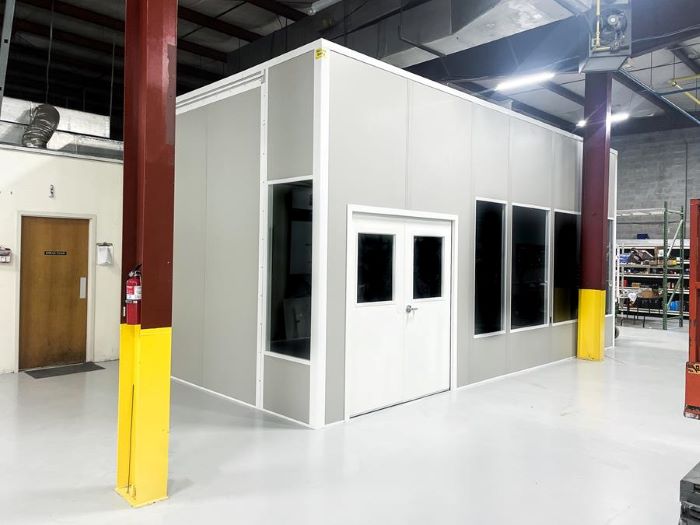
Modular In-Plant Offices
An enclosed base for dispatch conversations and shipping records.
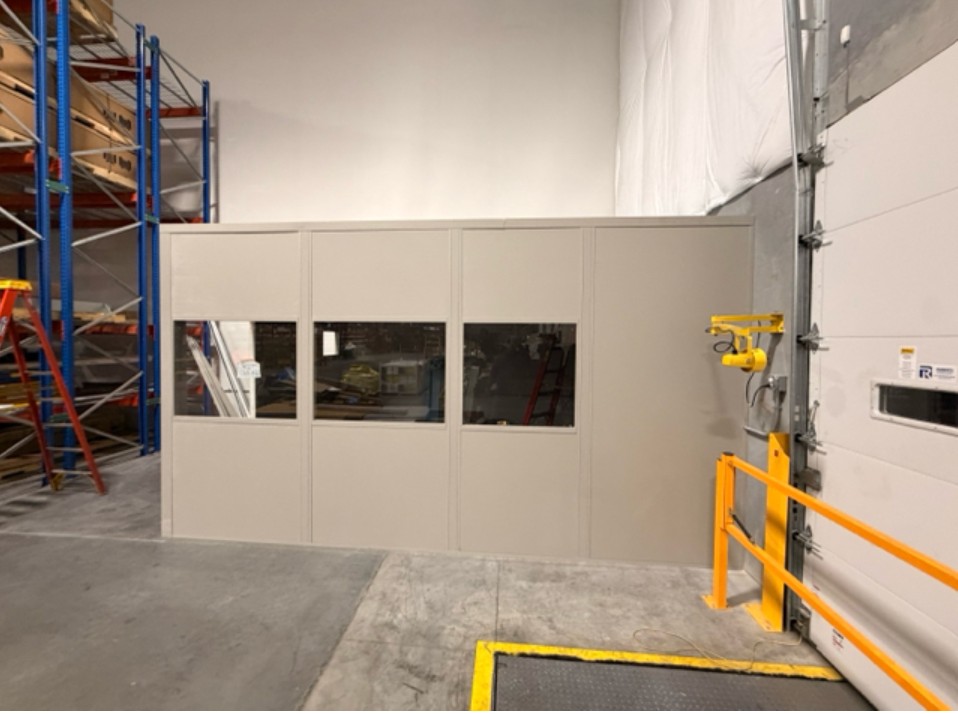
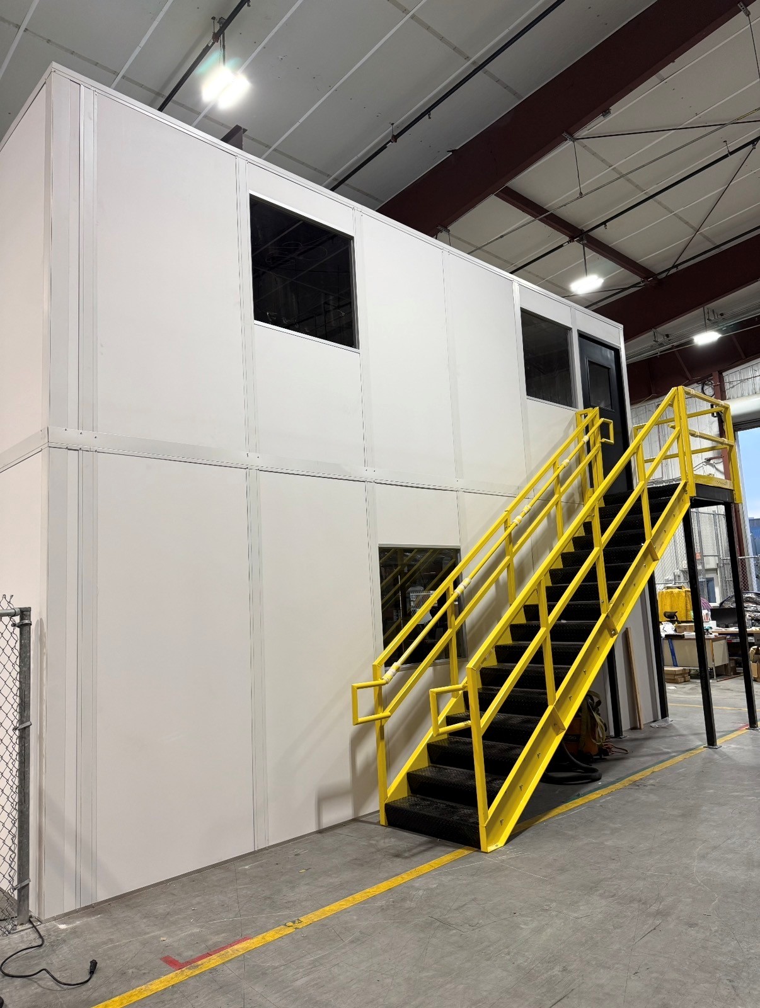
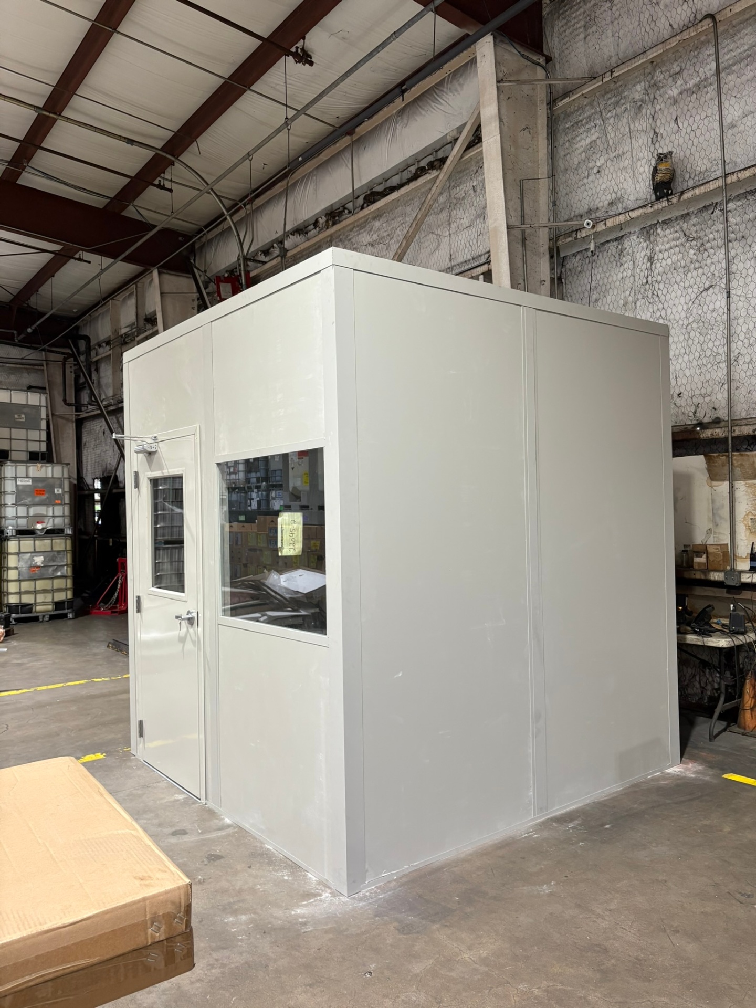
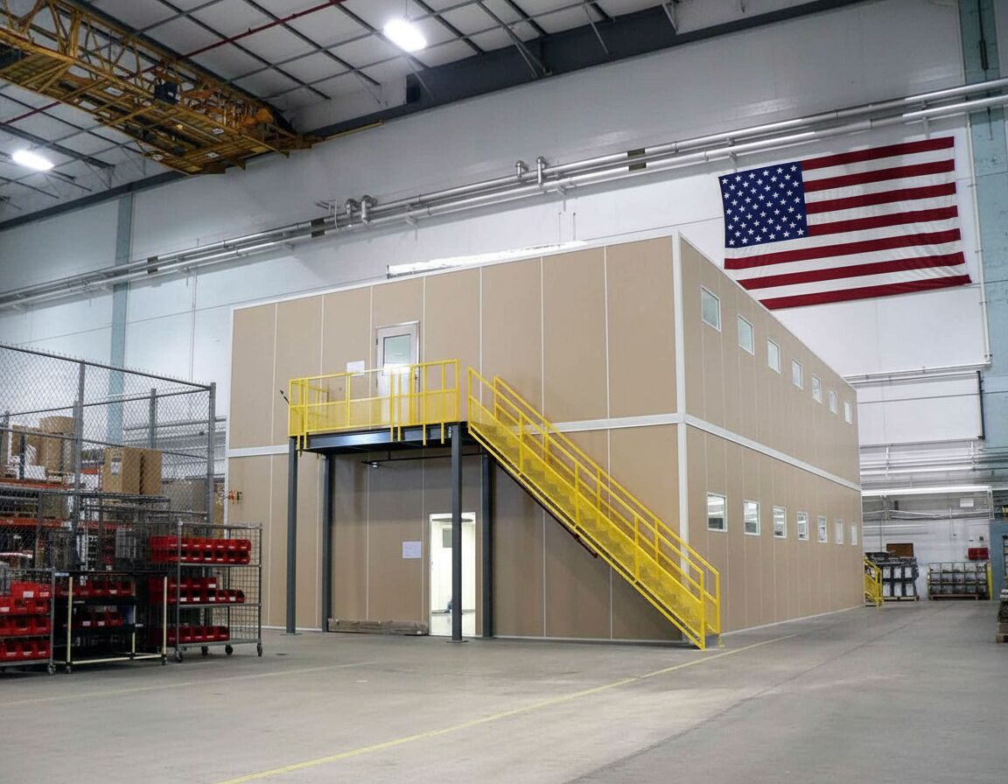
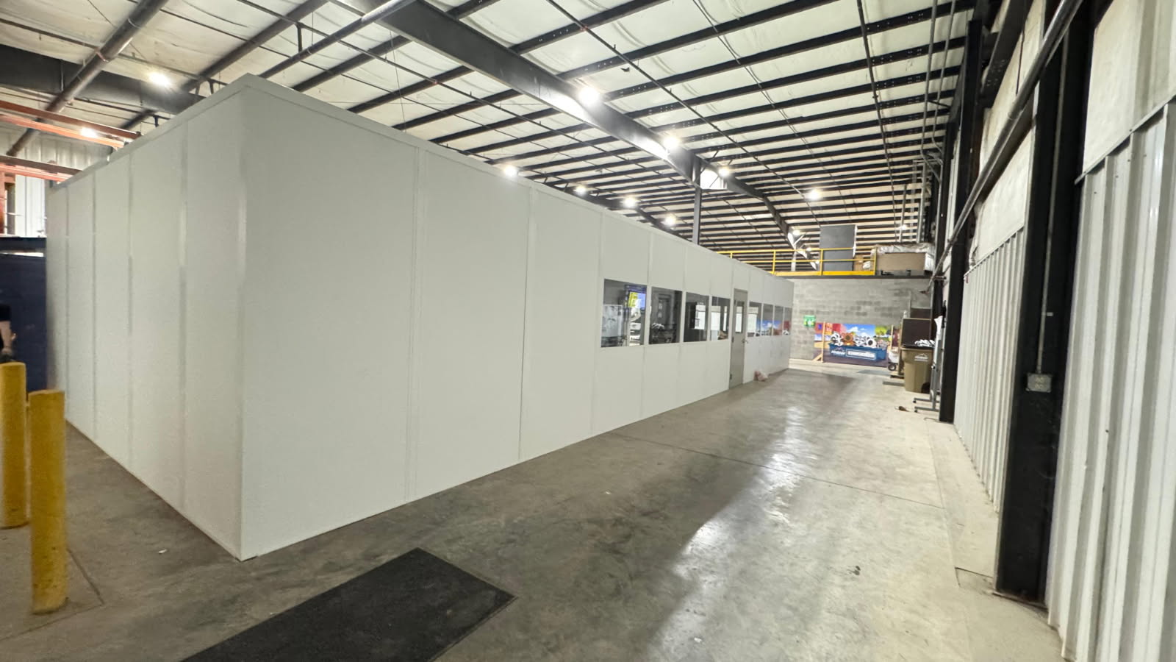
We plan and install modular offices in Goodlettsville to put shipping staff and floor managers beside the work in older industrial and distribution buildings. Warehouse modular offices provide enclosed desk space without moving the people who coordinate the operation away from it.
Along I-65 North, prefab offices need a footprint that respects your building. We review access, visibility and room use before specifying panels, windows and HVAC.
Identify who works in the room and what they need within reach. Our free consultation, layout drawing and itemized quote define the room package and installation scope before ordering.
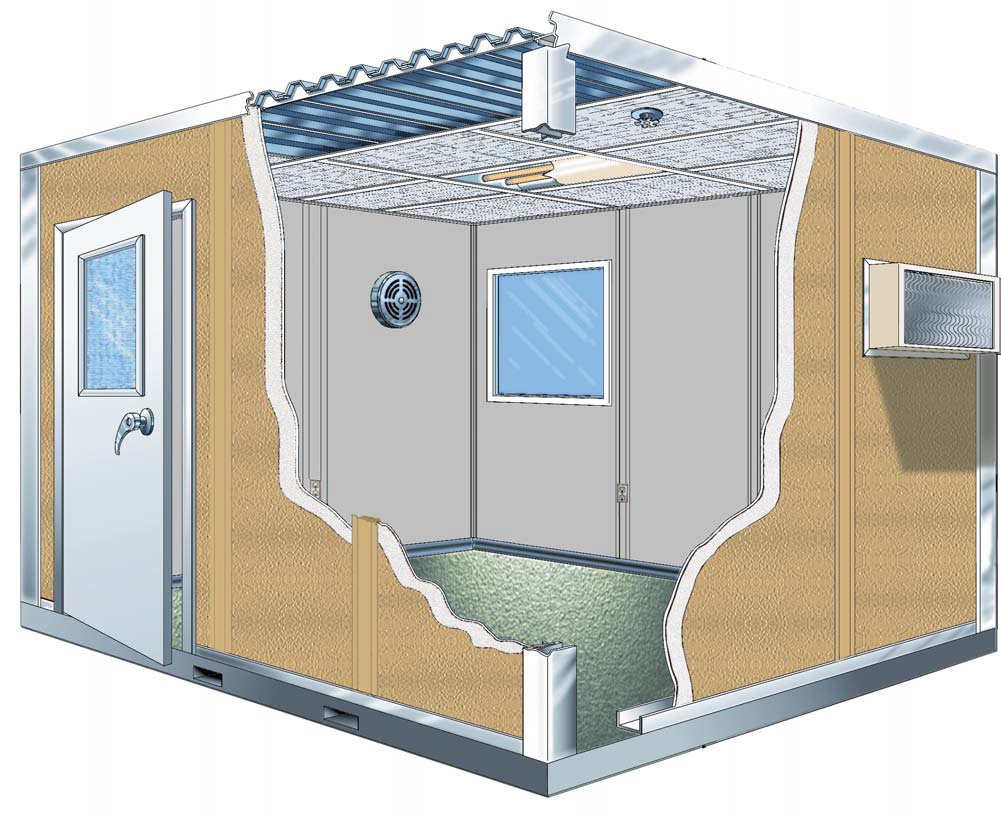
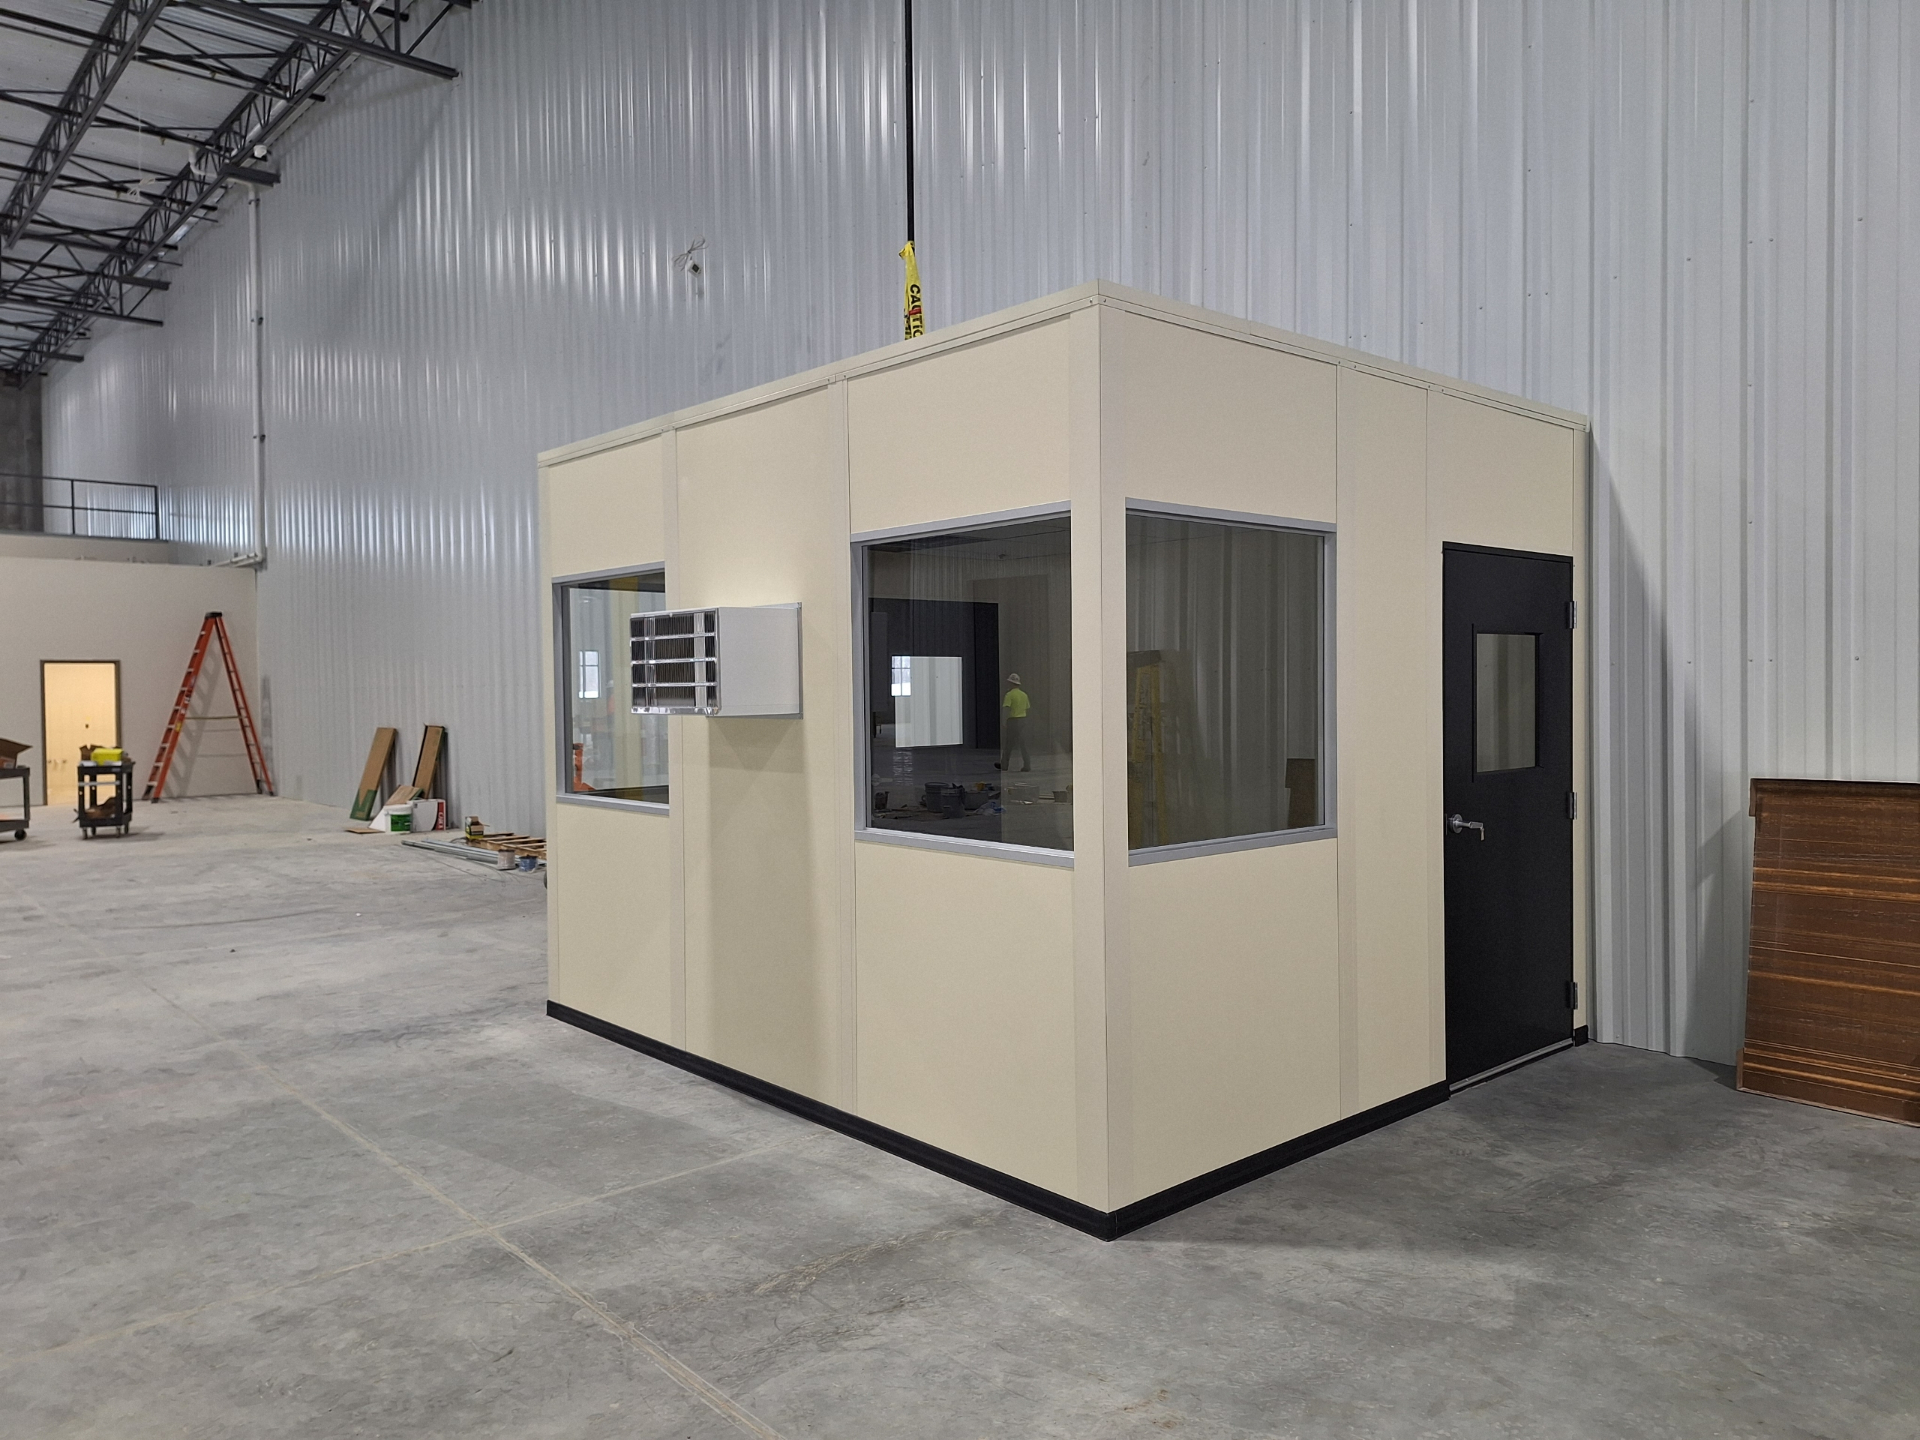
Panel Built is the US manufacturer we represent, with engineered drawings and a warranty for its systems. Preassembled panels, HVAC and electrical reduce the amount of assembly work brought onto your operating floor. Doors, glazing and lighting are chosen around the room's intended use.
Our project manager organizes delivery and experienced installation crews we schedule and manage. One contact coordinates access and shifts without promising a fixed turnaround.
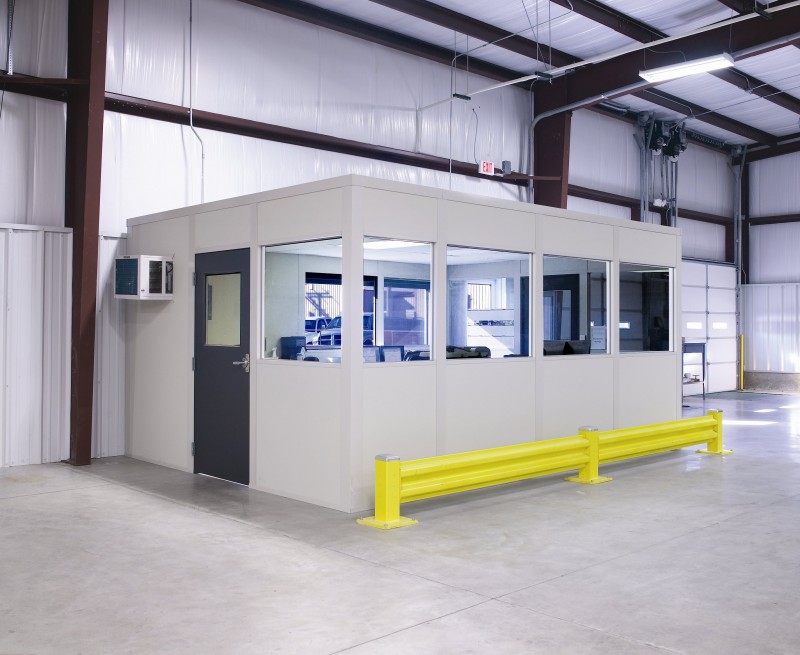
A shipping room leads the selection; gate staff and shift crews may need their own spaces alongside it.
An enclosed base for dispatch conversations and shipping records.

A separate check-in room when the gate needs staffed shelter.
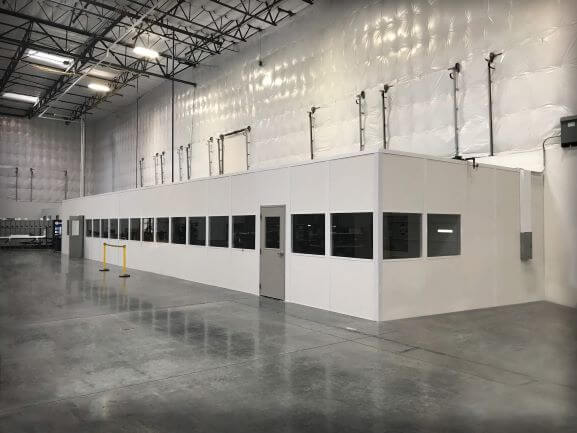
Space for meals and training without taking over the shipping desks.
For older distribution buildings on I-65 North, a shipping office can keep paperwork and dispatch conversations next to floor activity. We orient the windows toward the work staff must watch and place desks so the entrance does not interrupt them.
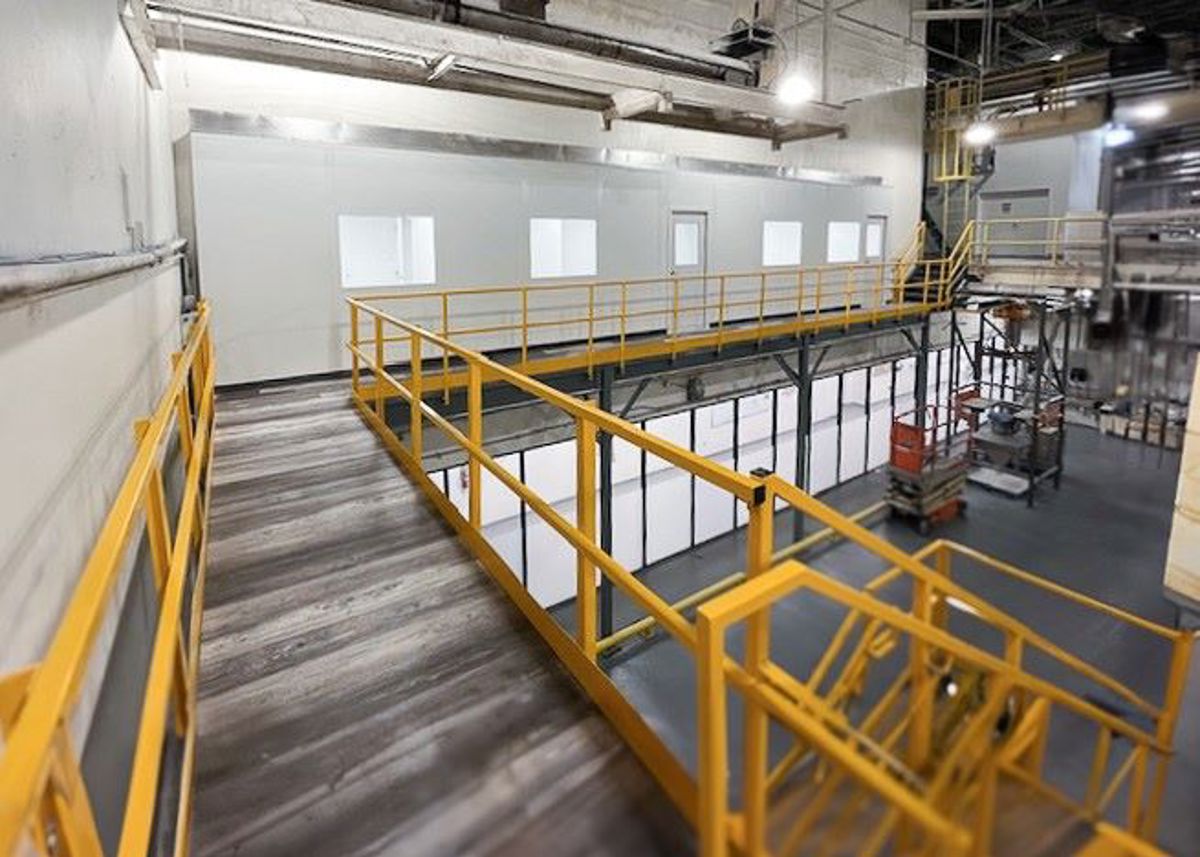
Goodlettsville's older industrial stock requires measured clear height and floor dimensions, not assumptions based on Portland's newer distribution buildings. Your measurements guide the office roof and footprint.
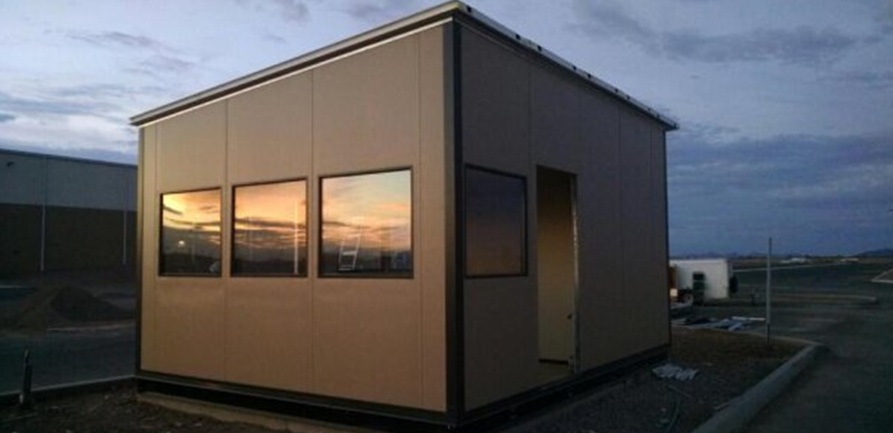
For an enclosed check-in position apart from shipping, consider a prefab guard booth. Plan its access around truck arrivals rather than making one office serve every purpose.
Consider the room package and operating needs together.
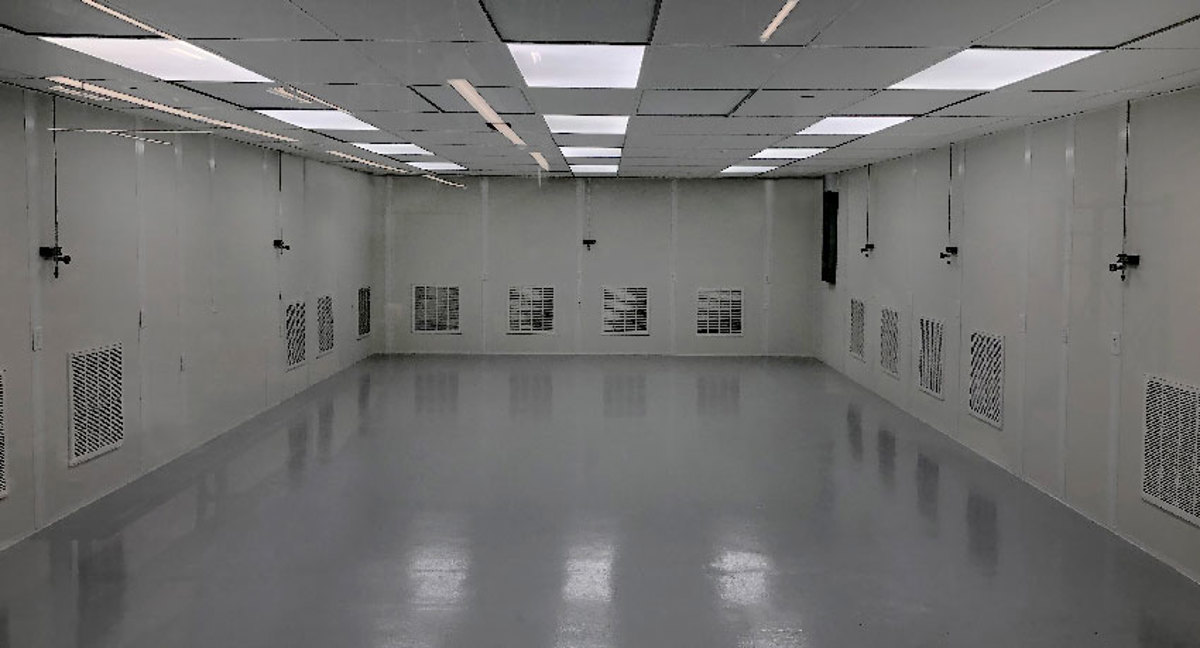
A desk room inside a mostly non-air-conditioned warehouse needs HVAC for Nashville's hot, humid summers. We include the cooling requirement when reviewing occupancy, electrical needs and room placement, so the enclosure is planned as workspace people can occupy throughout their shift.
Multi-shift schedules influence seating and door positions, especially when one crew is handing work to another. If meals and training compete with desk activity, a modular break room keeps those functions separate while remaining near the floor.
Tight metro industrial vacancy makes the existing footprint matter. Review our Nashville home page, then send the dimensions you can release for workspace.
See photographs of panel-built offices and other enclosed workspaces.
Send the intended use, headcount and available area; we will review the room arrangement with you. Or call (888) 697-6368.
555 Marriott Dr
Suite 315, Unit H
Nashville, TN 37214
Monday - Friday: 8:00 AM - 6:00 PM
Find related building considerations on our Portland page and room choices for Springfield facilities. See all our work on the Nashville Modular Offices home page.
Based in Nashville, we serve Nashville and Middle Tennessee with modular offices, prefab in-plant offices, and warehouse space planning.
555 Marriott Dr
Suite 315, Unit H
Nashville, TN 37214
Monday - Friday: 8:00 AM - 6:00 PM
Saturday: Closed
Sunday: Closed
Ask for a free design conversation and compare the enclosed spaces your operation needs.