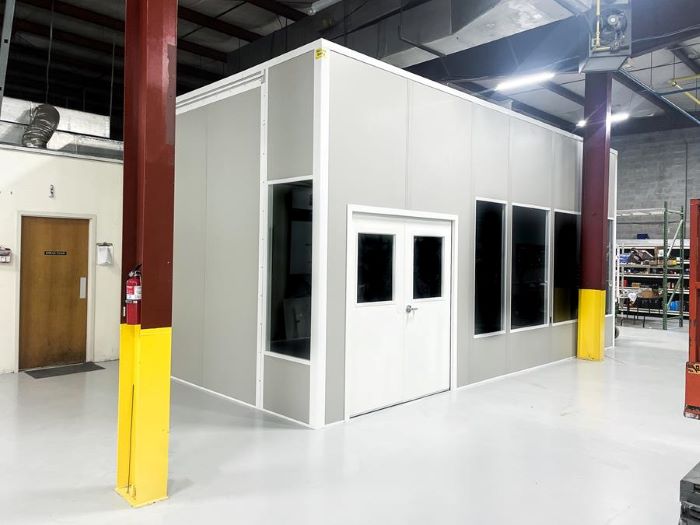
Modular In-Plant Offices
The single-level version, good for a dock office or supervisor room.
See details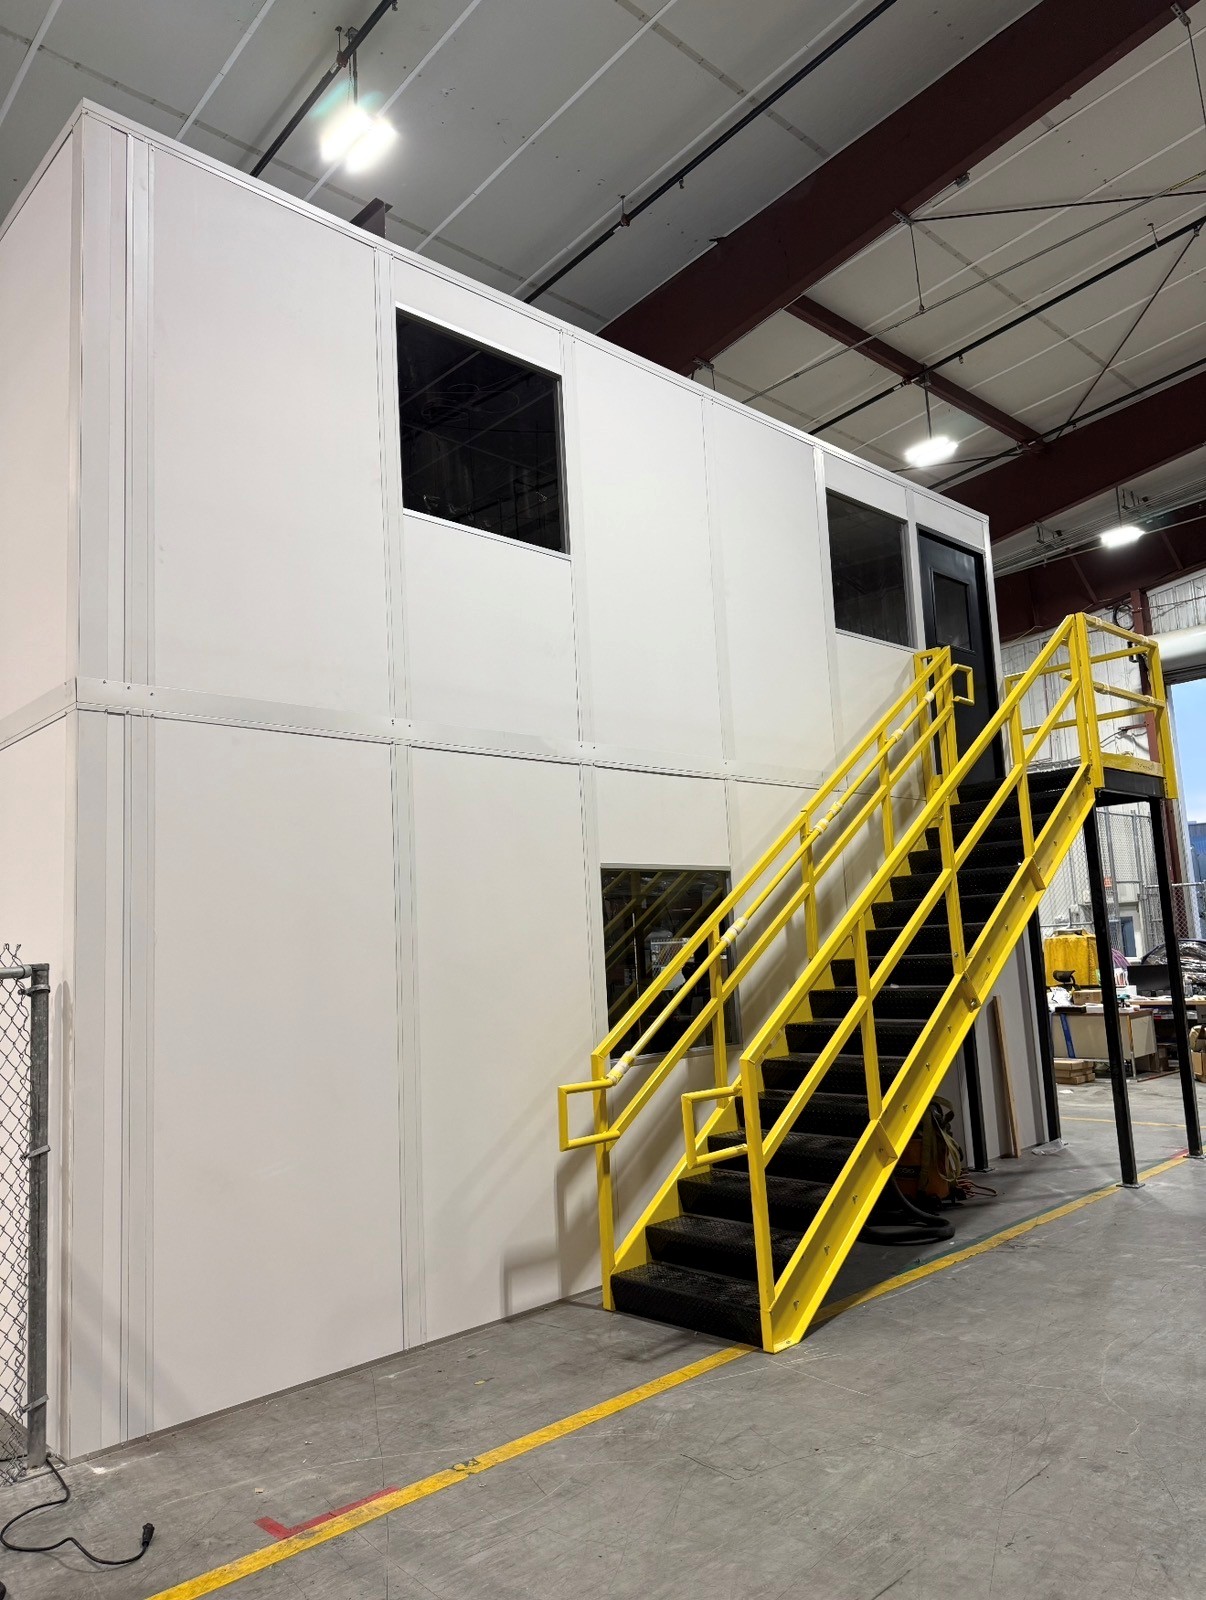
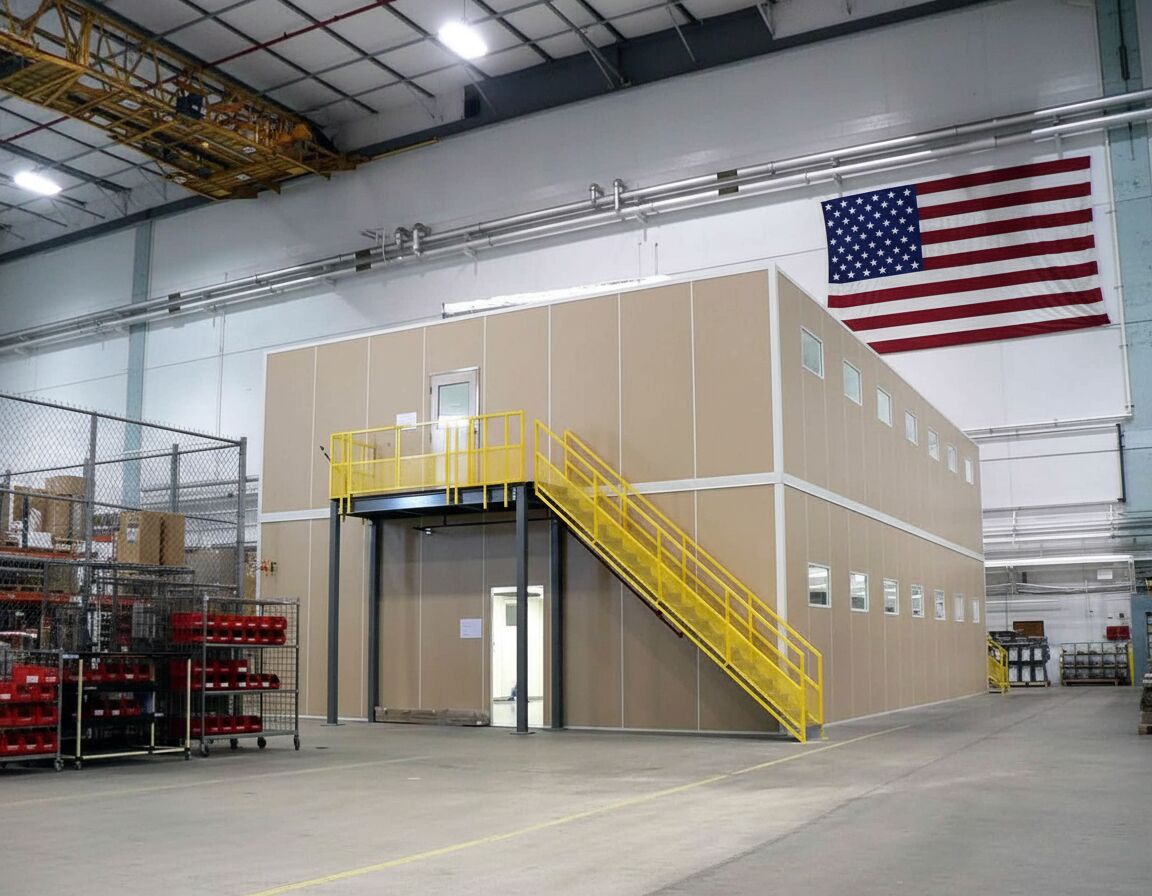
In the big-box buildings going up along I-24 and I-40 East, floor space is leased by the square foot and clear height often goes unused. A two-story modular office puts that height to work: engineering, HR, or a lunch room upstairs, with supervision left on the ground level.
We plan two-level buildings for distribution and manufacturing sites from La Vergne to Lebanon, starting with a free layout and an itemized price.
A structural steel deck spans the ground-floor office and carries the upper level. Its live-load rating is engineered for what goes upstairs, whether that is desks and files or a 30-seat training room.
People reach the second floor by an interior or exterior stair tower with handrails and landings. We place it so it does not block a dock door or a forklift path.
Newer distribution buildings in La Vergne, Smyrna, Murfreesboro, Mt. Juliet, Lebanon, and Portland offer 32 to 40 feet of clear height. That leaves room for two full levels with space to spare overhead.
Heat rises, and a Tennessee summer pushes the upper floor of a non-air-conditioned warehouse well past the ground level. We give each floor its own HVAC zone so neither one struggles.
With industrial vacancy this tight, two-story buildings come up most in Mt. Juliet, Lebanon, and Portland. If a single level is enough, start with our in-plant offices or see the full lineup on the home page.
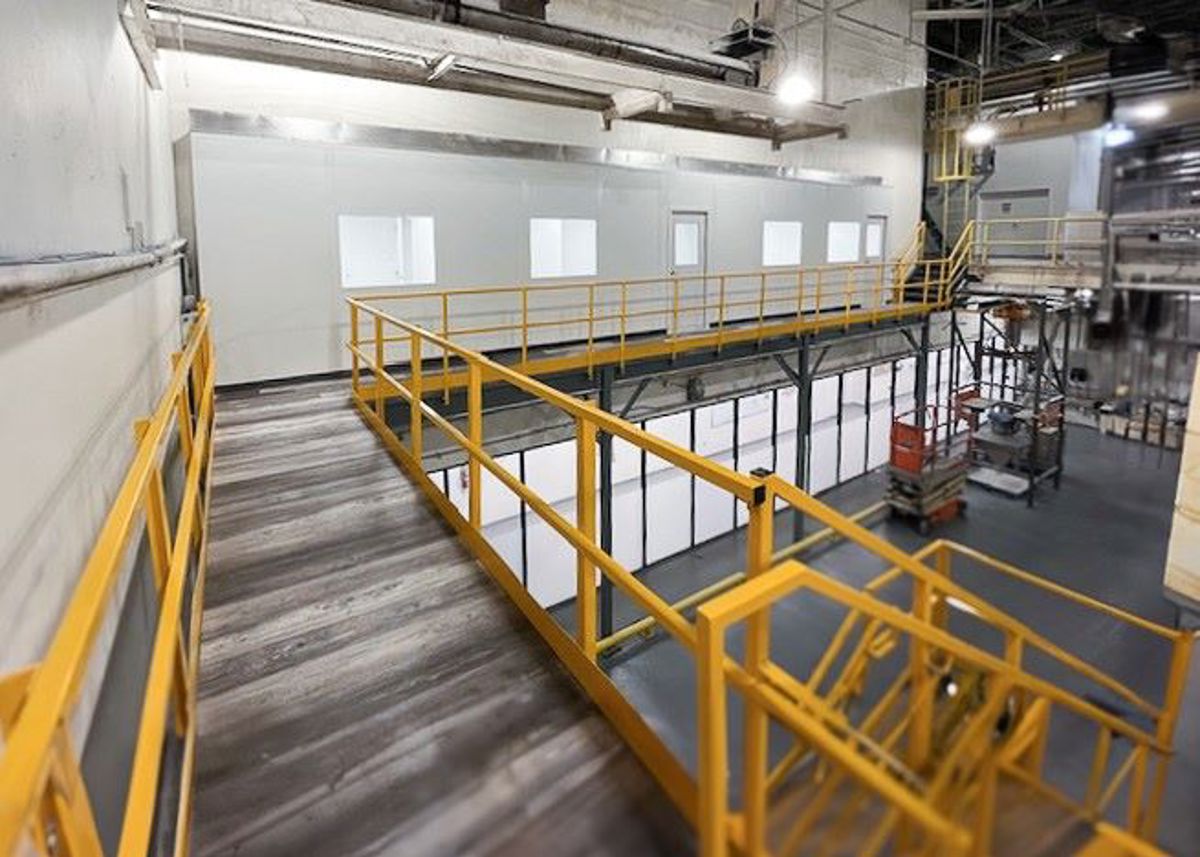
Both floors use the same panel system, so the finishes match. Here is what goes into a typical two-level build.
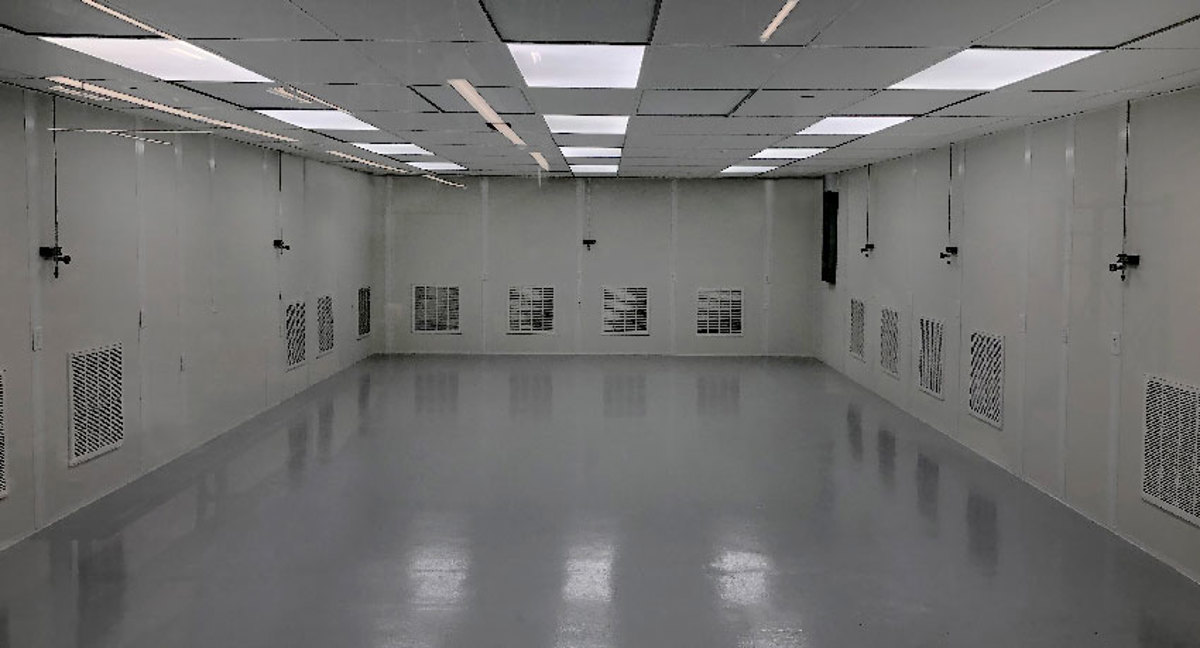
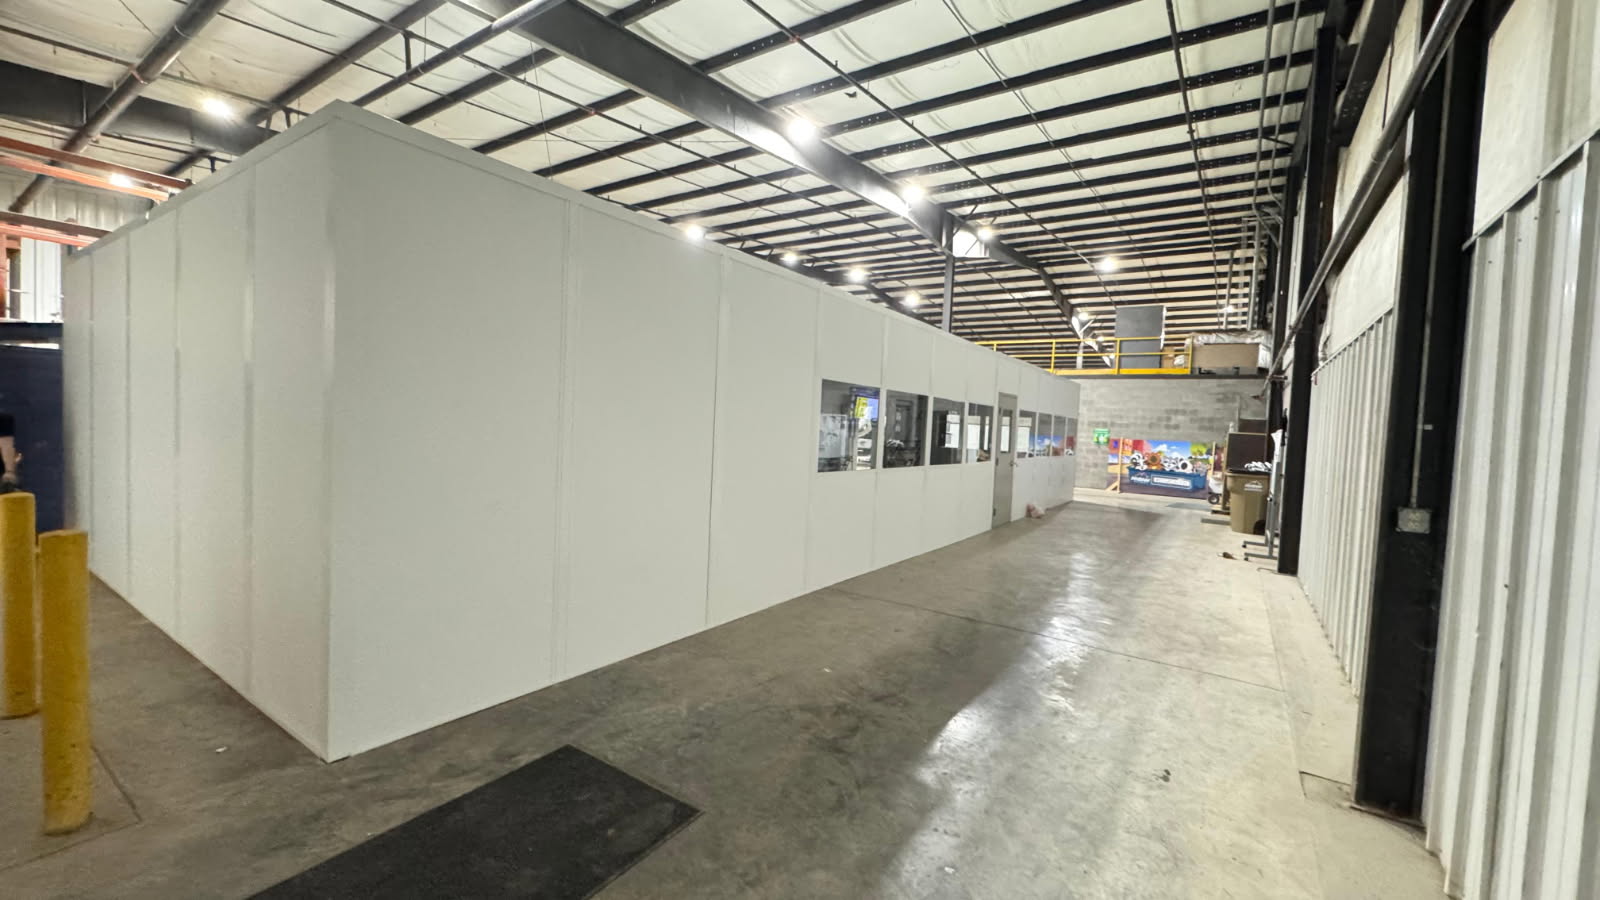
A sample of larger prefab buildings set up inside distribution and production space.
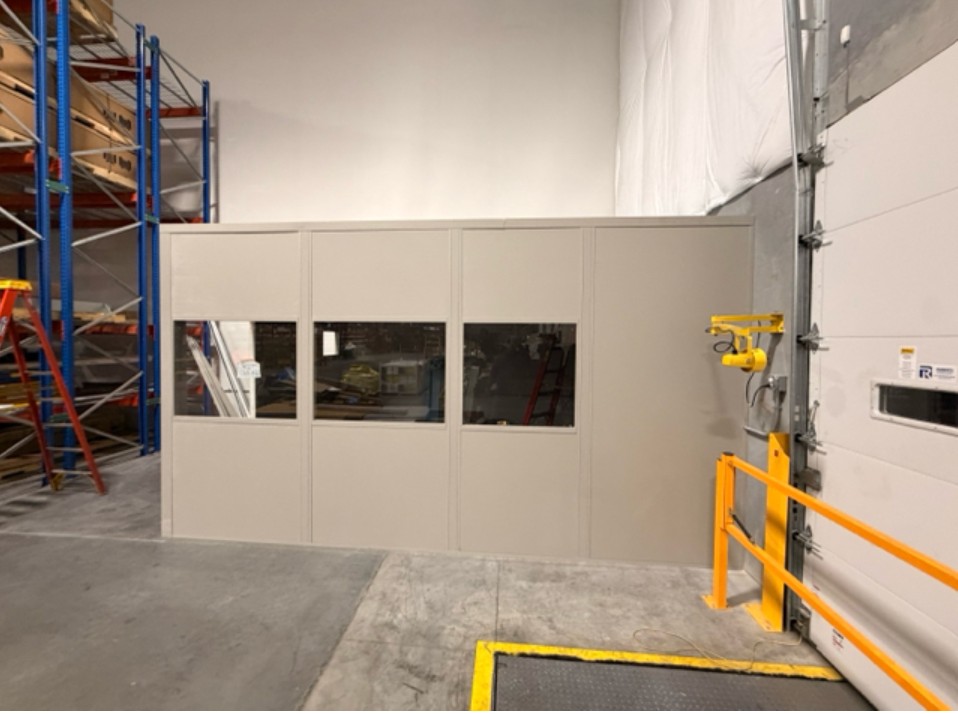
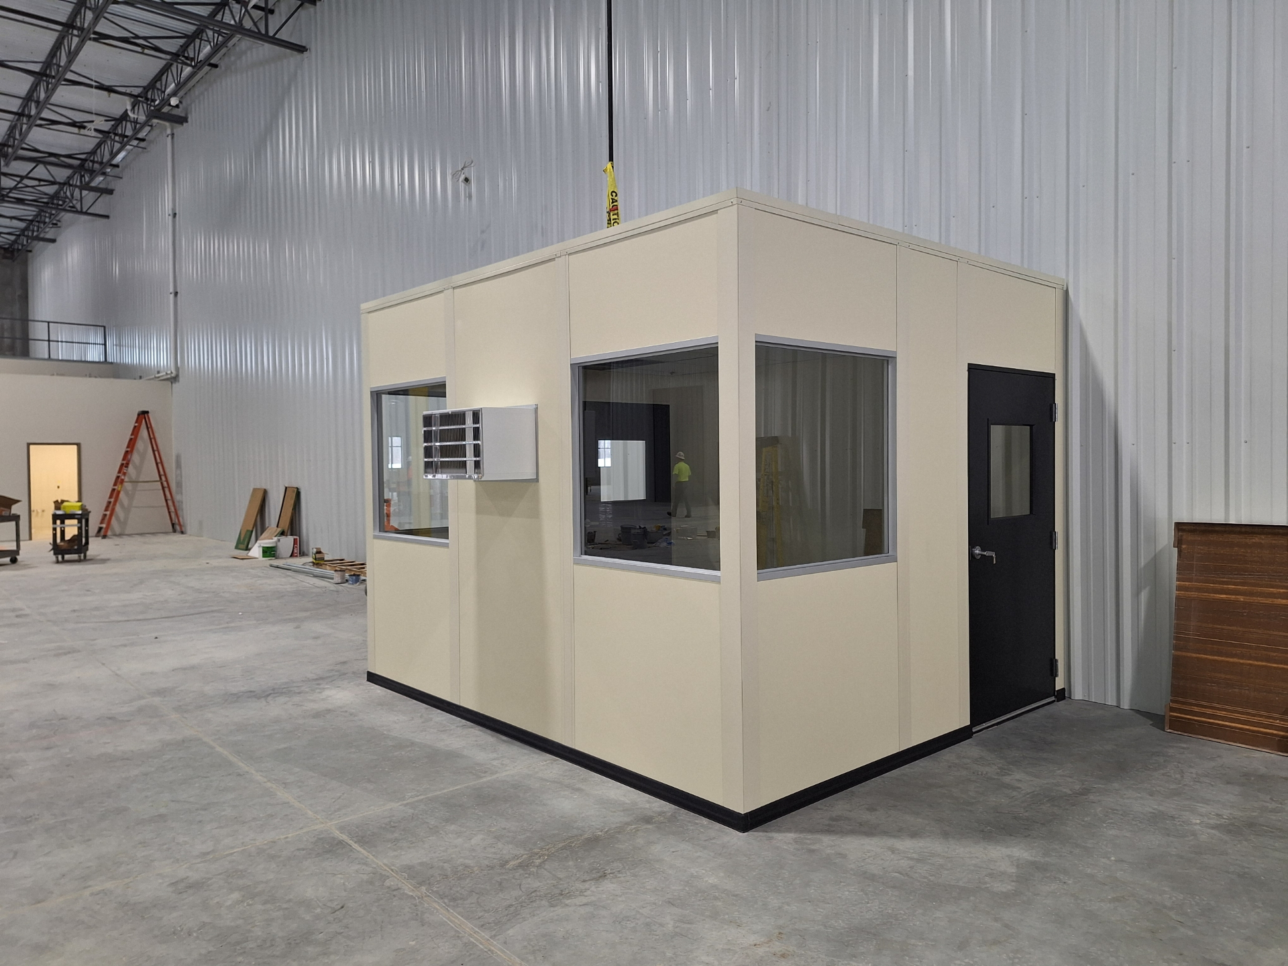
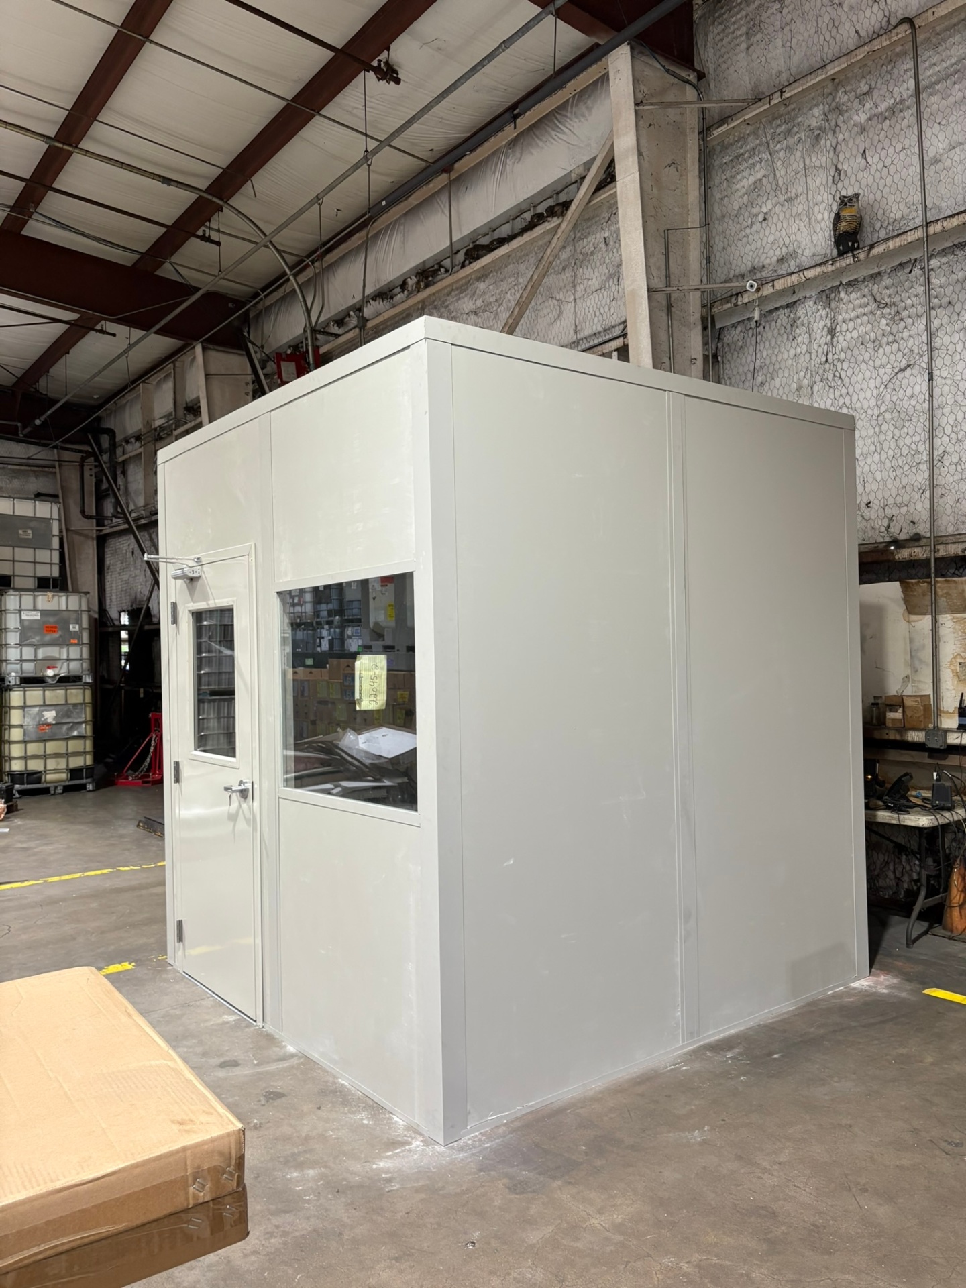
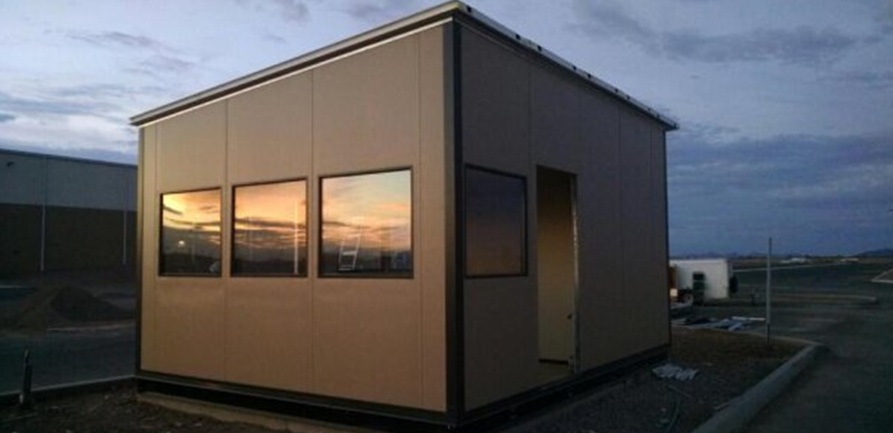
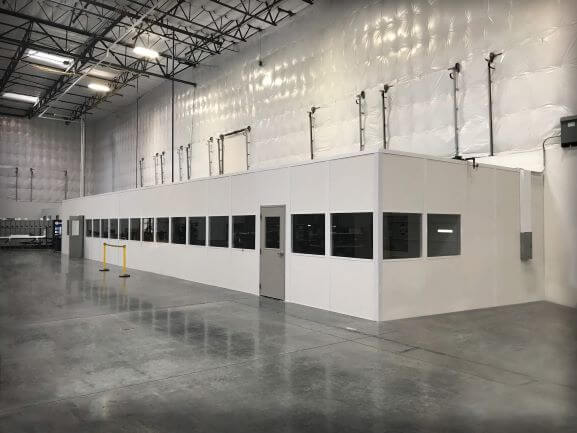
Height, timing, and HVAC come up on almost every two-level project in the region.
Taller buildings are spread across the metro. Choose your city for local planning notes.
The same panels can build a gate booth or a clean space elsewhere on your site.
The single-level version, good for a dock office or supervisor room.
See details
A wired booth for the truck gate of a large distribution center.
See detailsUse the upper floor or the ground level for shift breaks and training.
See detailsBased in Nashville, we serve Nashville and Middle Tennessee with modular offices, prefab in-plant offices, and warehouse space planning.
555 Marriott Dr
Suite 315, Unit H
Nashville, TN 37214
Monday - Friday: 8:00 AM - 6:00 PM
Saturday: Closed
Sunday: Closed
Tell us your clear height and what goes upstairs. We will send a drawing and an itemized price.